Prepare to fall in love with 12645 Lockwood Drive, a custom-built masterpiece in the picturesque Traders View community of Allendale. Crafted with precision, this home harmoniously blends timeless design with modern convenience. From its captivating exterior to its luxurious interiors, every detail has been thoughtfully curated to meet the needs of today's most discerning buyers. As you approach the property, you'll be greeted by a charming country-style front porch, complete with spacious seating and large expanded windows that invite natural light to flood the interior. Step through the double front doors into a welcoming entryway that opens to an elegant office featuring custom cabinetry, ideal for working from home or managing daily tasks. Just beyond, the main living space unfolds with vaulted cathedral ceilings, a central fan, and richly textured engineered hardwood floors. A stunning red brick fireplace serves as the heart of the home, while a brick archway gracefully connects the living room to the chef's kitchen. Designed for entertaining, the kitchen features premium granite countertops, custom cabinetry, a walk-in pantry, and under-counter lighting. The dining room, conveniently located adjacent to the kitchen, offers access to the deck, where gatherings of up to ten guests can comfortably enjoy outdoor meals with serene views.
The main-level primary suite is a private retreat reminiscent of a five-star hotel. This luxurious space boasts a fully tiled bathroom with heated floors, a dual-head shower, and a dual vanity with separated his-and-hers sinks. A walk-in closet, complete with its own washer and dryer, adds a level of convenience rarely found in homes. Two additional bedrooms on the main floor, along with a shared full bathroom and a half bath near the garage entry, provide ample space for family or guests.
The partially finished lower level is designed to accommodate multi-generational living or long-term guests with ease. Accessible via a separate garage entrance and featuring two walk-out sliders, the in-law suite includes a full kitchen, dining area, living room with a stone fireplace, bedroom, and bathroom. This space combines comfort, privacy, and functionality, making it an exceptional feature of the home.
Outside, the property continues to impress with ranch-style fencing enclosing the professionally landscaped yard. Underground sprinklers, complete with a garden water line, ensure lush greenery year-round. An Amish-built shed offers additional storage, while the expansive deck provides the perfect backdrop for outdoor entertaining or quiet relaxation.
For those in need of ample vehicle and storage space, the three-stall side-load garage is a dream come true. Built with extra height to accommodate large vehicles and a bump-out design on all sides, it provides room for additional storage, easy access, and effortless maneuvering.
Every element of this home has been designed with both beauty and practicality in mind. From its premium finishes to its thoughtful layout, 12645 Lockwood Drive is not just a house, it's a lifestyle.
Schedule your private tour today to experience the charm, sophistication, and versatility of this one-of-a-kind residence.
Seller is a licensed real estate agent in the state of Michigan.
Sold
$775,000
12645 Lockwood Dr, Allendale, MI 49401
5beds
2,753sqft
Single Family Residence
Built in 2021
2.06 Acres Lot
$815,400 Zestimate®
$282/sqft
$3,217 Estimated rent
Home value
$815,400
$758,000 - $872,000
$3,217/mo
Zestimate® history
Owner options
List your home for rent
$3,217/mo
Rent Zestimate®
Find your next renter with Zillow Rental Manager. Plus, with online applications, you can quickly screen prospective tenants – for free.
$3,217/mo
Rent Zestimate®
Refinance and save
$5,286/mo
Est. payment
Refinancing to a lower rate could help reduce your monthly payments and save thousands over the life of the loan.
$5,286/mo
Est. payment
Explore your selling options
Work with a Zillow partner agent
Leverage their expertise and Zillow's premium Showcase listings to get your home seen by more buyers.
Get startedList with your own agent
Get your home in front of millions of buyers by listing it on Zillow.
Learn how to do itSell it yourself
Take full control of how buyers see your home on Zillow by listing For Sale by Owner (FSBO).
List your homeWhat's special
Stunning red brick fireplaceProfessionally landscaped yardPartially finished lower levelThree-stall side-load garageUnderground sprinklersExpansive deckCharming country-style front porch
Zillow last checked:
Listing updated:
Listed by:
Jeffrey Glover 616-594-1000,
Keller Williams Professionals,
Ryan M Prichard 616-295-3632,
Keller Williams Realty Rivertown
Bought with:
Robert E Young, 6502351396
616 Realty LLC
Source: MichRIC,MLS#: 25018690
Facts & features
Interior
Bedrooms & bathrooms
- Bedrooms: 5
- Bathrooms: 4
- Full bathrooms: 3
- 1/2 bathrooms: 1
- Main level bedrooms: 4
Primary bedroom
- Level: Main
Bedroom 2
- Level: Main
Bedroom 3
- Level: Main
Bedroom 4
- Level: Lower
Primary bathroom
- Level: Main
Bathroom 1
- Level: Main
Bathroom 2
- Level: Main
Dining area
- Level: Lower
Dining room
- Level: Main
Family room
- Level: Basement
Kitchen
- Level: Main
Kitchen
- Level: Lower
Living room
- Level: Main
Office
- Level: Main
Other
- Level: Main
Recreation
- Level: Basement
Heating
- Forced Air
Cooling
- Central Air
Appliances
- Included: Dishwasher, Disposal, Dryer, Microwave, Oven, Range, Refrigerator, Washer, Water Softener Owned
- Laundry: Gas Dryer Hookup, Laundry Room, Main Level, Washer Hookup
Features
- Ceiling Fan(s), Guest Quarters, Center Island, Eat-in Kitchen, Pantry
- Flooring: Carpet, Tile, Vinyl, Wood
- Windows: Low-Emissivity Windows, Window Treatments
- Basement: Full,Walk-Out Access
- Number of fireplaces: 2
- Fireplace features: Family Room, Gas Log, Living Room
Interior area
- Total structure area: 1,957
- Total interior livable area: 2,753 sqft
- Finished area below ground: 0
Property
Parking
- Total spaces: 3
- Parking features: Garage Faces Side, Attached, Garage Door Opener
- Garage spaces: 3
Features
- Stories: 1
- Exterior features: Play Equipment
- Waterfront features: River
Lot
- Size: 2.06 Acres
- Dimensions: 150 x 577 x 269.7 x 418.3
- Features: Level, Sidewalk, Site Condo, Shrubs/Hedges
Details
- Parcel number: 700914226006
- Zoning description: Res
Construction
Type & style
- Home type: SingleFamily
- Architectural style: Ranch
- Property subtype: Single Family Residence
Materials
- Aluminum Siding, Vinyl Siding, Other
- Roof: Asphalt,Metal
Condition
- New construction: No
- Year built: 2021
Details
- Builder name: Moran Builders
Utilities & green energy
- Sewer: Septic Tank, Storm Sewer
- Water: Public
- Utilities for property: Natural Gas Connected
Community & HOA
HOA
- Has HOA: Yes
- HOA fee: $500 annually
- HOA phone: 616-741-9600
Location
- Region: Allendale
Financial & listing details
- Price per square foot: $282/sqft
- Tax assessed value: $279,814
- Annual tax amount: $9,106
- Date on market: 4/30/2025
- Listing terms: Cash,FHA,Lease Option,VA Loan,Contract,Conventional
Price history
| Date | Event | Price |
|---|---|---|
| 6/11/2025 | Sold | $775,000-1.3%$282/sqft |
Source:  MichRIC #25018690 Report a problem MichRIC #25018690 Report a problem | ||
| 5/12/2025 | Pending sale | $785,000$285/sqft |
Source: MichRIC #25018690 Report a problem | ||
| 5/7/2025 | Price change | $785,000-4.8%$285/sqft |
Source: MichRIC #25018690 Report a problem | ||
| 4/30/2025 | Listed for sale | $825,000$300/sqft |
Source: MichRIC #25018690 Report a problem | ||
| 4/30/2025 | Listing removed | $825,000$300/sqft |
Source: MichRIC #24062634 Report a problem | ||
| 4/25/2025 | Listed for sale | $825,000$300/sqft |
Source: MichRIC #24062634 Report a problem | ||
| 4/1/2025 | Pending sale | $825,000$300/sqft |
Source: MichRIC #24062634 Report a problem | ||
| 12/11/2024 | Listed for sale | $825,000+768.4%$300/sqft |
Source: MichRIC #24062634 Report a problem | ||
| 12/8/2020 | Sold | $95,000$35/sqft |
Source: Public Record Report a problem | ||
Public tax history
| Year | Property taxes | Tax assessment |
|---|---|---|
| 2025 | $9,106 +4.8% | $288,488 +3.1% |
| 2024 | $8,692 +5% | $279,814 +5% |
| 2023 | $8,278 +3190.2% | $266,490 |
| 2022 | $252 | -- |
| 2021 | -- | -- |
| 2020 | -- | $32,100 |
Find assessor info on the county website
Neighborhood: 49401
Nearby homes
- $559,600-- bd-- ba-- sqft12661 Lockwood Dr, Allendale, MI 49401Off Market
- $532,0004 bd4 ba2.5k sqft12589 Ridgedale Dr, Allendale, MI 49401Sold
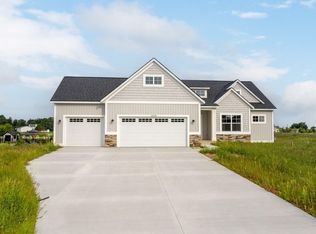
- $544,5001.2 Acres12681 Lockwood Dr, Allendale, MI 49401Off Market
- $579,9003 bd3 ba1.7k sqft12562 Ridgedale Dr #11, Allendale Township, MI 49401Off Market
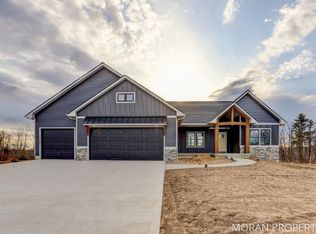
- $560,100-- bd-- ba-- sqft5749 Lincoln St, Allendale, MI 49401Off Market
- $700,800-- bd-- ba-- sqft12552 Ridgedale Dr, Allendale, MI 49401Off Market
- $584,7003 bd3 ba1.6k sqft12668 Lockwood Dr, Allendale, MI 49401Off Market
- $200,0004.91 Acres12610 60th Ave, Allendale, MI 49401Sold
Nearby schools
GreatSchools rating
- 8/10Evergreen ElementaryGrades: PK-3Distance: 3 mi
- 6/10Allendale High SchoolGrades: 8-12Distance: 2.5 mi
- 8/10Allendale Middle SchoolGrades: 6-8Distance: 2.9 mi
Get a cash offer in 3 minutes
Find out how much your home could sell for in as little as 3 minutes with a no-obligation cash offer.
Estimated market value
$815,400
Get a cash offer in 3 minutes
Find out how much your home could sell for in as little as 3 minutes with a no-obligation cash offer.
Estimated market value
$815,400
- Michigan
- Ottawa County
- Allendale
- 49401
- 12645 Lockwood Dr
Nearby cities
Nearby zip codes
Other Allendale Topics
