Very beautiful traditional 2-story house on a beautifully landscaped corner lot. Great location in a quiet and friendly neighborhood. Elegant formal living & dining with detailed millwork & French doors to the yard. White country kitchen with marble & granite counters, walk-in pantry, eating nook & patio access. Family room opens to the kitchen with built-ins & gas fireplace. Newer Heat pump heating and Air conditioner. Master suite with large walk-in closet with built-ins & skylight. Enchanting setting with fully fenced yard, paver patio, level lawn, terraced garden beds, brick path, gazebo & playhouse. Top Lake Washington schools. Close to big employers, Costco, and everything. Pre-inspected. Move in ready. Must see!
Active
Listed by: Skyline Properties, Inc. • Feixue Han
$1,850,000
12645 NE 68th Pl, Kirkland, WA 98033
4beds
2,328sqft
Single Family Residence
Built in 1985
7,270 Square Feet Lot
$1,747,600 Zestimate®
$795/sqft
$11/mo HOA
What's special
Level lawnPaver patioGas fireplacePatio accessWhite country kitchenMarble and granite countersDetailed millwork
- 32 days
- 1,083
- 61
Likely to sell faster than
Zillow last checked:
Listing updated:
Listed by:
Feixue Han,
Skyline Properties, Inc.
Source: NWMLS as distributed by MLS GRID,MLS#: 2565540
Facts & features
Interior
Bedrooms & bathrooms
- Bedrooms: 4
- Bathrooms: 3
- Full bathrooms: 1
- 3/4 bathrooms: 1
- 1/2 bathrooms: 1
- Main level bathrooms: 1
Dining room
- Level: Main
Heating
- Fireplace, 90%+ High Efficiency, Forced Air, Heat Pump, Natural Gas
Cooling
- 90%+ High Efficiency, Heat Pump
Appliances
- Included: Dishwasher, Disposal, Dryer, Microwave, Refrigerator, Stove(s)/Range(s), Washer, Dishwasher(s), Dryer(s), Garbage Disposal, Microwave(s), Refrigerator(s), Washer(s), Water Heater: gas, Water Heater Location: garage
Features
- Bath Off Primary, Ceiling Fan(s), Dining Room, Pantry
- Flooring: Ceramic Tile, Hardwood, Vinyl, Carpet
- Doors: French Doors
- Windows: Dbl Pane/Storm Window, Skylight(s)
- Basement: None
- Number of fireplaces: 2
- Fireplace features: Electric, Gas, Main Level: 1, Upper Level: 1, Fireplace
Interior area
- Total structure area: 2,328
- Total interior livable area: 2,328 sqft
Property
Parking
- Total spaces: 2
- Parking features: Attached Garage
- Has attached garage: Yes
- Covered spaces: 2
Features
- Levels: Two
- Stories: 2
- Entry location: Main
- Patio & porch: Bath Off Primary, Ceiling Fan(s), Dbl Pane/Storm Window, Dining Room, Fireplace, Fireplace (Primary Bedroom), French Doors, Pantry, Skylight(s), Sprinkler System, Vaulted Ceiling(s), Walk-In Closet(s), Water Heater
Lot
- Size: 7,270 Square Feet
- Features: Corner Lot, Curbs, Paved, Sidewalk, Electric Car Charging, Fenced-Fully, Gas Available, High Speed Internet, Patio, Sprinkler System
- Topography: Level
- Residential vegetation: Garden Space
Details
- Parcel number: 6669070240
- Zoning description: Jurisdiction: City
- Special conditions: Standard
Construction
Type & style
- Home type: SingleFamily
- Architectural style: Traditional,2 Story
- Property subtype: Single Family Residence
Materials
- Brick, Wood Siding
- Foundation: Poured Concrete
- Roof: Composition
Condition
- Year built: 1985
- Major remodel year: 1985
Utilities & green energy
- Electric: Company: PSE
- Sewer: Available, Sewer Connected, Company: City of Kirkland
- Water: Public, Company: City of Kirkland
Community & HOA
Community
- Features: CCRs, Playground
- Subdivision: Rose Hill
HOA
- Services included: Common Area Maintenance
- HOA fee: $132 annually
- HOA phone: 000-000-0000
Location
- Region: Kirkland
Financial & listing details
- Price per square foot: $795/sqft
- Tax assessed value: $1,772,000
- Annual tax amount: $14,987
- Date on market: 8/5/2026
- Cumulative days on market: 34 days
- Listing terms: Conventional
- Inclusions: Dishwasher(s), Dryer(s), Garbage Disposal, Microwave(s), Refrigerator(s), Stove(s)/Range(s), Washer(s)
Estimated market value
$1,747,600
$1.66M - $1.83M
$4,425/mo
Price history
| Date | Event | Price |
|---|---|---|
| 8/6/2026 | Listed for sale | $1,850,000+54.3%$795/sqft |
Source:  NWMLS as distributed by MLS GRID #2565540 Report a problem NWMLS as distributed by MLS GRID #2565540 Report a problem | ||
| 9/20/2024 | Listing removed | $4,800$2/sqft |
Source: Zillow Rentals Report a problem | ||
| 6/4/2024 | Listing removed | -- |
Source: Zillow Rentals Report a problem | ||
| 5/28/2024 | Listed for rent | $4,800$2/sqft |
Source: Zillow Rentals Report a problem | ||
| 7/25/2019 | Sold | $1,199,000$515/sqft |
Source: NWMLS as distributed by MLS GRID #1459732 Report a problem | ||
| 6/25/2019 | Pending sale | $1,199,000$515/sqft |
Source: Coldwell Banker Bain #1459732 Report a problem | ||
| 6/21/2019 | Listed for sale | $1,199,000$515/sqft |
Source: Coldwell Banker Bain #1459732 Report a problem | ||
Public tax history
| Year | Property taxes | Tax assessment |
|---|---|---|
| 2025 | $15,306 +15.2% | $1,772,000 +8.3% |
| 2024 | $13,290 0% | $1,636,000 +5.3% |
| 2023 | $13,290 -3.6% | $1,553,000 -15% |
| 2022 | $13,791 +19.6% | $1,828,000 +41.3% |
| 2021 | $11,530 +8.2% | $1,294,000 +17.7% |
| 2020 | $10,660 +3.3% | $1,099,000 -0.5% |
| 2019 | $10,319 +16.9% | $1,104,000 +12.9% |
| 2018 | $8,830 +16.6% | $978,000 +32.2% |
| 2017 | $7,574 +21.9% | $740,000 +20.7% |
| 2016 | $6,212 | $613,000 +1.3% |
| 2015 | $6,212 | $605,000 +0.7% |
| 2014 | $6,212 | $601,000 +17.4% |
| 2013 | $6,212 | $512,000 +11.8% |
| 2012 | -- | $458,000 +0.7% |
| 2011 | -- | $455,000 -6.4% |
| 2010 | -- | $486,000 |
| 2009 | -- | $486,000 +8.5% |
| 2007 | -- | $448,000 +10.1% |
| 2006 | -- | $407,000 +5.4% |
| 2005 | -- | $386,000 +8.1% |
| 2001 | $4,045 -1.2% | $357,000 +7.9% |
| 2000 | $4,095 | $331,000 |
Find assessor info on the county website
Monthly payment
Est. payment
Payment breakdown
Explore the cost of this home by adjusting the details. Changes won't be saved.Climate risks
Neighborhood: Bridle Trails
Nearby schools
Schools provided by the listing agent
- Elementary: Franklin Elem
- Middle: Rose Hill Middle
- High: Lake Wash High
Source: NWMLS as distributed by MLS GRID. This data may not be complete. We recommend contacting the local school district to confirm school assignments for this home.
Similar homes
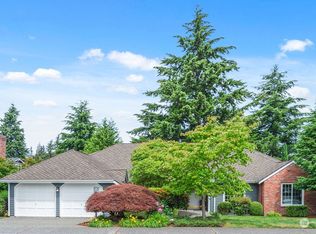
- $1,750,0003 bd3 ba2.2k sqftParkside Lane, Kirkland, WA 98033Active
 MLS ID #2527293, Joy B. Stewart. NWMLS as distributed by MLS GRID
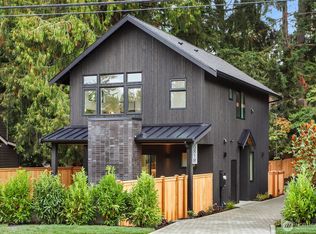
 - $1,750,0004 bd3 ba2.4k sqft10602 NE 60th Street, Kirkland, WA 98033Active
 MLS ID #2553331, Shueli Sun. NWMLS as distributed by MLS GRID
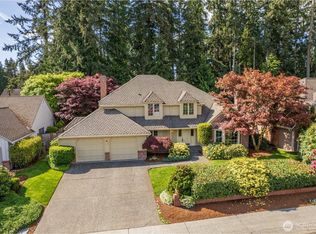
 - $1,699,9503 bd2 ba1.7k sqftPettis Hc Alder Grove Kirkland, Kirkland, WA 98033Active
 MLS ID #2558647, Christopher Sudore. NWMLS as distributed by MLS GRID
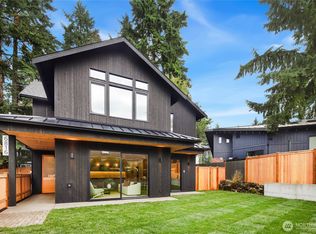
 - $1,850,0004 bd3 ba3.1k sqft17102 NE 37th Place, Bellevue, WA 98008Active
 MLS ID #2565381, Dennis Hancock. NWMLS as distributed by MLS GRID
