LOCATED IN HIGHPOINT HILL, NEAR I-35 & CHISHOLM TRAIL TOLLWAY*BUILT IN 2021 BY GEHAN-LAUREL FLOORPLAN*ORIGINAL OWNERS*ONE STORY BEAUTY*NEW ROOF INSTALLED JULY 2025*NEW FENCED INSTALLED JULY 2025 WITH METAL POSTS IN CONCRETE*BACK YARD FEATURES PERGOLA & CHILD’S FORT THAT CONVEY*PREMIUM CORNER LOT, SHED & LOVELY LANDSCAPING*RADIANT BARRIER LOWERED UTILITY BILLS* AVERAGE OF 7 MONTH POWER BILLIS $175 PER MONTH*5 MONTH AVERAGE FOR TRASH & WATER IS $103 PER MONTH*3 BEDS*2 BATHS*2 LIVING, INCLUDES A FLEX SPACE USED CURRENTLY AS STUDY*2 DINING*2 CAR GARAGE*BURLESON ISD-HIGHLY RATED HAJECK ELEMENTARY*2020 SQ FEET PER BUILDER PLAN*MOVE IN READY*LUXURY VINYL PLANK FLOORING THROUGHOUT MOST OF HOME*ALL ELECTRIC*HOA DUES ARE $252.00 ANNUALLY*CONVENIENT TO SHOPPING, DINING & MCALISTER SQUARE*STYLISH & FUNCTIONAL*OPEN FLOOR PLAN*FORMAL DINING TO LEFT OF ENTRY COULD BE 3RD LIVING*KITCHEN IS EQUIPPED WITH QUARTZ COUNTERS, UPGRADED SUBWAY STYLE BACKSPLASH, BUILT IN SHAKER STYLE CABINETRY, STAINLESS FRIGIDAIRE APPLIANCES, BREAKFAST BAR & ISLAND*DON’T MISS ROTUNDA CEILING & WAINSCOTING AT THE ENTRY*ALL 8 FOOT DOORS*COZY LIVING WITH STONE FIREPLACE & RAISED HEARTH*PRIMARY ENSUITE IS LOCATED AT REAR OF PROPERTY WITH DUAL UNDERMOUNT SINKS, SEPARATE SHOWER, OVAL SOAKING TUB, WALK IN CLOSET AND BUILT IN CABINETRY*SURVEY AVAILABLE*SEE NTREIS TRANSACTION DESK FOR LIST OF UPGRADES & FEATURES*SEE 360 TOUR LINK*
Sold
Price Unknown
12645 Viewpoint Ln, Fort Worth, TX 76028
3beds
2,020sqft
Single Family Residence
Built in 2021
7,971 Square Feet Lot
$348,400 Zestimate®
$--/sqft
$2,350 Estimated rent
Home value
$348,400
$321,000 - $376,000
$2,350/mo
Zestimate® history
Owner options
List your home for rent
$2,350/mo
Rent Zestimate®
Find your next renter with Zillow Rental Manager. Plus, with online applications, you can quickly screen prospective tenants – for free.
$2,350/mo
Rent Zestimate®
Refinance and save
$252/mo
Est. payment
Refinancing to a lower rate could help reduce your monthly payments and save thousands over the life of the loan.
$252/mo
Est. payment
Explore your selling options
Work with a Zillow partner agent
Leverage their expertise and Zillow's premium Showcase listings to get your home seen by more buyers.
Get startedList with your own agent
Get your home in front of millions of buyers by listing it on Zillow.
Learn how to do itSell it yourself
Take full control of how buyers see your home on Zillow by listing For Sale by Owner (FSBO).
List your homeWhat's special
New fenceOpen floor planQuartz countersRaised hearthRotunda ceilingCorner lotPremium corner lot
Zillow last checked:
Listing updated:
Listed by:
Sharon Hodnett 0400242 817-994-7152,
Keller Williams Realty 817-329-8850
Bought with:
Carolyn Jones
Webb Kirkpatrick Real Estate, Inc
Source: NTREIS,MLS#: 21021562
Facts & features
Interior
Bedrooms & bathrooms
- Bedrooms: 3
- Bathrooms: 2
- Full bathrooms: 2
Primary bedroom
- Features: Dual Sinks, En Suite Bathroom, Linen Closet, Separate Shower, Walk-In Closet(s)
- Level: First
- Dimensions: 16 x 13
Bedroom
- Features: Ceiling Fan(s)
- Level: First
- Dimensions: 12 x 10
Bedroom
- Features: Ceiling Fan(s)
- Level: First
- Dimensions: 12 x 10
Primary bathroom
- Features: Dual Sinks, En Suite Bathroom, Linen Closet, Sink, Separate Shower
- Level: First
- Dimensions: 16 x 13
Breakfast room nook
- Level: First
- Dimensions: 9 x 9
Dining room
- Level: First
- Dimensions: 11 x 13
Other
- Features: Built-in Features
- Level: First
- Dimensions: 8 x 5
Kitchen
- Features: Breakfast Bar, Built-in Features, Kitchen Island, Pantry
- Level: First
- Dimensions: 15 x 12
Living room
- Level: First
- Dimensions: 15 x 18
Office
- Level: First
- Dimensions: 12 x 13
Utility room
- Features: Utility Room
- Level: First
- Dimensions: 9 x 6
Heating
- Central, Electric, ENERGY STAR/ACCA RSI Qualified Installation, ENERGY STAR Qualified Equipment, Fireplace(s)
Cooling
- Central Air, Ceiling Fan(s), Electric, ENERGY STAR Qualified Equipment
Appliances
- Included: Dishwasher, Electric Range, Electric Water Heater, Disposal, Microwave, Vented Exhaust Fan
Features
- Built-in Features, Double Vanity, High Speed Internet, Kitchen Island, Open Floorplan, Pantry, Paneling/Wainscoting, Walk-In Closet(s), Wired for Sound
- Flooring: Carpet, Luxury Vinyl Plank, Tile
- Windows: Window Coverings
- Has basement: No
- Number of fireplaces: 1
- Fireplace features: Living Room, Raised Hearth, Stone, Wood Burning Stove
Interior area
- Total interior livable area: 2,020 sqft
Property
Parking
- Total spaces: 2
- Parking features: Concrete, Direct Access, Garage Faces Front, Garage, Garage Door Opener, Inside Entrance
- Attached garage spaces: 2
Features
- Levels: One
- Stories: 1
- Patio & porch: Rear Porch, Patio, Covered
- Exterior features: Lighting, Rain Gutters, Storage
- Pool features: None
- Fencing: Back Yard,Fenced,Front Yard,Gate,Wood
Lot
- Size: 7,971 Square Feet
- Features: Back Yard, Corner Lot, Hardwood Trees, Lawn, Landscaped, Sprinkler System, Few Trees
- Residential vegetation: Grassed
Details
- Additional structures: Pergola, Shed(s)
- Parcel number: 42203609
Construction
Type & style
- Home type: SingleFamily
- Architectural style: Traditional,Detached
- Property subtype: Single Family Residence
Materials
- Brick
- Foundation: Slab
- Roof: Composition
Condition
- Year built: 2021
Utilities & green energy
- Sewer: Public Sewer
- Water: Public
- Utilities for property: Electricity Available, Electricity Connected, Sewer Available, Separate Meters, Underground Utilities, Water Available
Community & HOA
Community
- Features: Fenced Yard, Community Mailbox, Curbs, Sidewalks
- Security: Carbon Monoxide Detector(s), Smoke Detector(s)
- Subdivision: Highpoint Hill
HOA
- Has HOA: Yes
- Services included: Association Management
- HOA fee: $252 annually
- HOA name: Neighborhood Management
- HOA phone: 972-359-1548
Location
- Region: Fort Worth
Financial & listing details
- Tax assessed value: $343,479
- Annual tax amount: $8,369
- Date on market: 8/6/2025
- Cumulative days on market: 5 days
- Listing terms: Cash,Conventional,FHA,VA Loan
- Electric utility on property: Yes
Price history
| Date | Event | Price |
|---|---|---|
| 9/5/2025 | Sold | -- |
Source: NTREIS #21021562 Report a problem | ||
| 8/25/2025 | Pending sale | $350,000$173/sqft |
Source: NTREIS #21021562 Report a problem | ||
| 8/11/2025 | Contingent | $350,000$173/sqft |
Source: NTREIS #21021562 Report a problem | ||
| 8/6/2025 | Listed for sale | $350,000$173/sqft |
Source: NTREIS #21021562 Report a problem | ||
Public tax history
| Year | Property taxes | Tax assessment |
|---|---|---|
| 2025 | -- | $343,479 |
| 2024 | -- | $343,479 -8.6% |
| 2023 | $3,392 -3.9% | $375,648 +20.7% |
| 2022 | $3,528 +771.6% | $311,348 +934.4% |
| 2021 | $405 -1.5% | $30,100 |
| 2020 | $411 | $30,100 -26% |
| 2019 | $411 | $40,700 |
Find assessor info on the county website
Neighborhood: 76028
Nearby homes
- $348,900-- bd-- ba2.4k sqft12649 Viewpoint Ln, Fort Worth, TX 76028Off Market
- $409,200-- bd-- ba3.1k sqft524 Windy Knl, Burleson, TX 76028Off Market
- $349,9005 bd3 ba2.1k sqft12653 Viewpoint Ln, Fort Worth, TX 76028Off Market
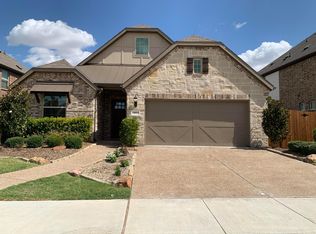
- $337,1004 bd3 ba2.2k sqft528 Windy Knoll Rd, Fort Worth, TX 76028Off Market
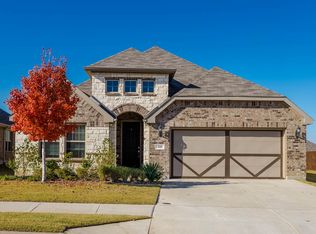
- $339,7004 bd2 ba3.1k sqft12637 Viewpoint Ln, Burleson, TX 76028Off Market
- $398,500-- bd-- ba2.9k sqft520 Windy Knoll Rd, Burleson, TX 76028Off Market
- $372,0003 bd3 ba2.9k sqft12657 Viewpoint Ln, Fort Worth, TX 76028Off Market
- $324,900-- bd-- ba1.8k sqft532 Windy Knoll Rd, Burleson, TX 76028Off Market
Nearby schools
GreatSchools rating
- 7/10Judy Hajek Elementary SchoolGrades: PK-5Distance: 0.6 mi
- 5/10Hughes Middle SchoolGrades: 6-8Distance: 2.1 mi
- 5/10Burleson High SchoolGrades: 9-12Distance: 3.3 mi
Schools provided by the listing agent
- Elementary: Judy Hajek
- Middle: Hughes
- High: Burleson
- District: Burleson ISD
Source: NTREIS. This data may not be complete. We recommend contacting the local school district to confirm school assignments for this home.
Get a cash offer in 3 minutes
Find out how much your home could sell for in as little as 3 minutes with a no-obligation cash offer.
Estimated market value
$348,400
Get a cash offer in 3 minutes
Find out how much your home could sell for in as little as 3 minutes with a no-obligation cash offer.
Estimated market value
$348,400
- Texas
- Tarrant County
- Burleson
- 76028
- 12645 Viewpoint Ln
