Skip main navigation
Off market
  • $570,200

    12645 W MORNING VISTA Drive, Peoria, AZ 85383

    4beds
    3baths
    2,754sqft
    Single Family Residence
    Built in 2005
    7,754 Square Feet Lot
    $570,200 Zestimate®
    $207/sqft
    $2,654 Estimated rent

    Home value

    $570,200

    $542,000 - $599,000

    $2,654/mo

    Zestimate® history
    Loading
    Loading...

    Owner options

    List your home for rent

    $2,654/mo

    Rent Zestimate®

    Find your next renter with Zillow Rental Manager. Plus, with online applications, you can quickly screen prospective tenants – for free.

    Learn more

    $2,654/mo

    Rent Zestimate®

    Refinance and save

    $3,599/mo

    Est. payment

    Refinancing to a lower rate could help reduce your monthly payments and save thousands over the life of the loan.

    See today's rates

    $3,599/mo

    Est. payment

    Explore your selling options

    Work with a Zillow partner agent

    Leverage their expertise and Zillow's premium Showcase listings to get your home seen by more buyers.

    Get started

    List with your own agent

    Get your home in front of millions of buyers by listing it on Zillow.

    Learn how to do it

    Sell it yourself

    Take full control of how buyers see your home on Zillow by listing For Sale by Owner (FSBO).

    List your home

    What's special

    Golf coursesExtended patioFull baBeautiful homesFull master-planned developmentPlanned communityIncredible desert landscape

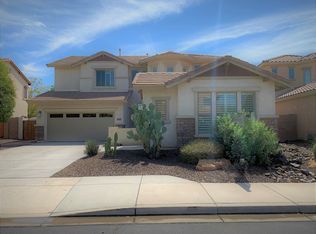
    Beautifully remodeled 4 BR, 3 full BA, office/den, a 3 car garage 2 story home in Vistancia Village is not one you want to pass up! This home features a gorgeous gourmet kitchen with a long 4x12 island w/ seating for 5, large stainless steel farmhouse sink, custom shaker cabinets with soft close doors, granite counter tops, built-in stainless steel double ovens and custom built hood with commercial grade exhaust over the 5 burner gas stove. It also features a separate eat-in area, large walk in pantry with rolling barn door, and a built-in wine fridge for all your entertaining purposes! Downstairs has new updated long plank porcelain tile flooring throughout the majority of the 1st floor. All 3 full bathrooms have new custom vanities, sinks, fixtures, lights, and the master bath has a brand new tiled walk-in shower. This home boasts an open-concept with the 20 ft ceilings in the kid's playroom, giant great room, and large upstairs loft with a bonus turret room off to the side. Office/den has beautiful double french doors with glass windows perfect for anyone that works from home or just wants a quiet place to relax. The primary suite has two DBL doors and a big walk-in closet. Extended patio & big backyard for grass/turf & pool/spa. This home won't last long, come take a look today! The community of Vistancia is a full master-planned development that includes beautiful homes, parks & hiking trails throughout, award winning community center & golf courses, commercial & retail shops, and incredible desert landscape all around! Vistancia has ranked as the #1 Master Planned Community in AZ for the 10th year in a row (2014-2023)! Welcome home!

    This property is not currently displayed as for sale or rent on Zillow. This may be different from what's on other websites or public sources.

    Zillow last checked:

    Listing updated:

    Listed by:

    Kevin P. McKee 602-329-6999,

    Civic Center Real Estate

    Bought with:

    Melinda Muller, SA670266000

    Arizona Best Real Estate

    Source: ARMLS,MLS#: 6571206MLS Logo

    Facts & features

    Interior

    Bedrooms & bathrooms
    • Bedrooms: 4
    • Bathrooms: 3
    Heating
    • Electric
    Cooling
    • Central Air, Ceiling Fan(s), Programmable Thmstat
    Appliances
    • Included: Gas Cooktop
    • Laundry: Engy Star (See Rmks)
    Features
    • High Speed Internet, Smart Home, Granite Counters, Double Vanity, Upstairs, Eat-in Kitchen, Breakfast Bar, 9+ Flat Ceilings, Vaulted Ceiling(s), Wet Bar, Kitchen Island, Pantry, Full Bth Master Bdrm, Separate Shwr & Tub
    • Flooring: Carpet, Tile
    • Windows: Solar Screens, Double Pane Windows, Wood Frames
    • Has basement: No
    Interior area
    • Total structure area: 2,754
    • Total interior livable area: 2,754 sqft

    Property

    Parking
    • Total spaces: 7
    • Parking features: Garage Door Opener, Extended Length Garage, Direct Access, Attch'd Gar Cabinets
    • Garage spaces: 3
    • Uncovered spaces: 4
    Features
    • Stories: 2
    • Patio & porch: Covered, Patio
    • Exterior features: Playground, Private Yard, Storage
    • Pool features: None
    • Spa features: None
    • Fencing: Block
    Lot
    • Size: 7,754 Square Feet
    • Features: Sprinklers In Rear, Sprinklers In Front, Gravel/Stone Front, Auto Timer H2O Front, Auto Timer H2O Back
    Details
    • Parcel number: 50389637

    Construction

    Type & style
    • Home type: SingleFamily
    • Architectural style: Santa Barbara/Tuscan
    • Property subtype: Single Family Residence
    Materials
    • Stucco, Wood Frame, Blown Cellulose, Painted, Ducts Professionally Air-Sealed
    • Roof: Tile,Concrete
    Condition
    • Year built: 2005
    Details
    • Builder name: Shea Homes

    Utilities & green energy

    • Electric: 220 Volts in Kitchen
    • Sewer: Public Sewer
    • Water: City Water

    Community & HOA

    Community
    • Features: Golf, Pickleball, Community Spa, Community Spa Htd, Community Media Room, Tennis Court(s), Playground, Biking/Walking Path
    • Security: Fire Sprinkler System, Security Guard
    • Subdivision: VISTANCIA VILLAGE A PARCEL A32
    HOA
    • Has HOA: Yes
    • Services included: Maintenance Grounds, Street Maint, Trash
    • HOA fee: $309 quarterly
    • HOA name: Vistancia Village
    • HOA phone: 623-215-8646
    Location
    • Region: Peoria

    Financial & listing details

    • Price per square foot: $207/sqft
    • Tax assessed value: $469,100
    • Annual tax amount: $2,880
    • Date on market: 11/5/2025
    • Cumulative days on market: 21 days
    • Listing terms: Cash,Conventional,1031 Exchange,FHA
    • Ownership: Fee Simple
    • Electric utility on property: Yes

    Price history

    DateEventPrice
    7/31/2023Sold$624,000$227/sqft
    Source: ARMLS #6571206 Report a problem
    7/2/2023Pending sale$624,000$227/sqft
    Source: Weichert Pro #6571206 Report a problem
    6/27/2023Price change$624,000-1.7%$227/sqft
    Source: ARMLS #6571206 Report a problem
    6/21/2023Listed for sale$635,000+68.9%$231/sqft
    Source: ARMLS #6571206 Report a problem
    5/28/2020Sold$376,000-0.8%$137/sqft
    Source: ARMLS #6062613 Report a problem
    4/30/2020Pending sale$379,000$138/sqft
    Source: RETHINK Real Estate #6062613 Report a problem
    4/21/2020Listed for sale$379,000+87.8%$138/sqft
    Source: RETHINK Real Estate #6062613 Report a problem
    6/16/2017Listing removed$1,850$1/sqft
    Source: Owner Report a problem
    5/19/2017Listed for rent$1,850+8.8%$1/sqft
    Source: Owner Report a problem
    5/13/2015Listing removed$1,700$1/sqft
    Source: Owner Report a problem
    4/28/2015Listed for rent$1,700$1/sqft
    Source: Owner Report a problem
    3/25/2010Sold$201,800+4.3%$73/sqft
    Source: Public Record Report a problem
    12/3/2009Sold$193,455-53.5%$70/sqft
    Source: Public Record Report a problem
    10/18/2005Sold$416,159$151/sqft
    Source: Public Record Report a problem

    Public tax history

    YearProperty taxesTax assessment
    2025$2,252 +2.8%$46,910 -4.4%
    2024$2,191 +1.4%$49,070 +87.9%
    2023$2,160 -19.9%$26,109 -16.9%
    2022$2,696 -4.5%$31,400 +8.2%
    2021$2,822 -9.2%$29,010 +7%
    2020$3,108 +3.5%$27,120 +7.5%
    2019$3,002 $25,230 +6.8%
    2018$3,002 +0.9%$23,620 +3.5%
    2017$2,975 +24.1%$22,820 -3.2%
    2016$2,398 +9.8%$23,570 +6.1%
    2015$2,184 $22,220 +32%
    2014-- $16,830 +9.6%
    2013-- $15,360 -2.5%
    2012-- $15,760 -6.8%
    2011-- $16,910 -22.3%
    2010-- $21,750 -21.5%
    2009-- $27,700 -18.3%
    2008-- $33,900 +18.3%
    2007-- $28,650 +459.6%
    2006-- $5,120 +33.3%
    2005-- $3,840
    Find assessor info on the county website

    Neighborhood: 85383

    Nearby schools

    GreatSchools rating
    Schools provided by the listing agent
    • Elementary: Vistancia Elementary School
    • Middle: Vistancia Elementary School
    • High: Liberty High School
    • District: Peoria Unified School District

    Source: ARMLS. This data may not be complete. We recommend contacting the local school district to confirm school assignments for this home.

    Get a cash offer in 3 minutes
    Find out how much your home could sell for in as little as 3 minutes with a no-obligation cash offer.
    Estimated market value
    $570,200
    Get a cash offer in 3 minutes
    Find out how much your home could sell for in as little as 3 minutes with a no-obligation cash offer.
    Estimated market value
    $570,200