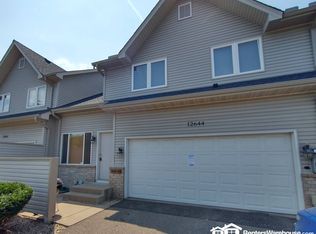
Welcome to this beautifully updated end-unit townhome in the heart of Maple Grove, MN! Offering a rare four-bedroom, four-bathroom layout, this spacious two-story home combines modern style, thoughtful updates, and an unbeatable location.
This move-in-ready home has been extensively refreshed from top to bottom. The bathrooms have been tastefully updated with luxury vinyl tile flooring, modern paint colors, painted vanities, updated fixtures and hardware, and comfort-height toilets. The kitchen features updated appliances, a stylish tile backsplash, classic oak cabinetry enhanced with modern hardware, and fresh lighting, creating a bright and functional space for cooking and entertaining.
Enjoy all new flooring throughout the upper level, lower level, and kitchen, along with fresh paint, crisp white trim, and white doors throughout the home, giving every room a clean, contemporary feel. Additional updates include a new furnace for added comfort and efficiency.
Outside, you'll appreciate the newer roof, concrete driveway, updated exterior lighting, and the added privacy and natural light that come with this desirable end-unit location and semi private side patio. The attached two-car garage provides plenty of storage and everyday convenience, located on a no-outlet private road.
Located just minutes from everything Maple Grove has to offer, you'll enjoy walking & close proximity distance to parks, trails, shopping, restaurants, businesses, and everyday conveniences. With quick access to I-94 and I-494/694, commuting anywhere in the Twin Cities is fast and easy.
Whether you're looking for room to grow, space to entertain, or a low-maintenance lifestyle in one of the metro's most sought-after communities, this end unit updated and move in ready townhome checks all the boxes. Don't miss the opportunity to make this exceptional Maple Grove home your own!
Closed
Zillow last checked:
Listing updated:
Bought with:
Lesley Chinanga
Bridge Realty, LLC
Source: NorthstarMLS as distributed by MLS GRID,MLS#: 7114520
Price history
| Date | Event | Price |
|---|---|---|
| 9/3/2026 | Sold | $315,000$168/sqft |
Source:  NorthstarMLS as distributed by MLS GRID #7114520 Report a problem NorthstarMLS as distributed by MLS GRID #7114520 Report a problem | ||
| 8/7/2026 | Pending sale | $315,000$168/sqft |
Source: NorthstarMLS as distributed by MLS GRID #7114520 Report a problem | ||
| 7/25/2026 | Listed for sale | $315,000+16.7%$168/sqft |
Source: NorthstarMLS as distributed by MLS GRID #7114520 Report a problem | ||
| 2/9/2021 | Sold | $270,000+3.8%$144/sqft |
Source: NorthstarMLS as distributed by MLS GRID #5696119 Report a problem | ||
| 1/5/2021 | Pending sale | $260,000$139/sqft |
Source: Resource Realty Group, Inc #5696119 Report a problem | ||
| 12/28/2020 | Listing removed | -- |
Source:  NorthstarMLS as distributed by MLS GRID Report a problem NorthstarMLS as distributed by MLS GRID Report a problem | ||
| 12/25/2020 | Listed for sale | $260,000+15.6%$139/sqft |
Source: Resource Realty Group, Inc #5696119 Report a problem | ||
| 1/19/2018 | Sold | $225,000+2.3%$120/sqft |
Source: NorthstarMLS as distributed by MLS GRID #4854639 Report a problem | ||
| 11/6/2017 | Price change | $220,000-5.1%$118/sqft |
Source: Bridge Realty, LLC #4854639 Report a problem | ||
| 10/31/2017 | Price change | $231,9000%$124/sqft |
Source: Bridge Realty, LLC #4854639 Report a problem | ||
| 10/13/2017 | Price change | $232,000-2.1%$124/sqft |
Source: Bridge Realty, LLC #4854639 Report a problem | ||
| 9/21/2017 | Price change | $237,000-2.1%$127/sqft |
Source: Bridge Realty, LLC #4854639 Report a problem | ||
| 9/1/2017 | Price change | $242,000-2%$129/sqft |
Source: Bridge Realty, LLC #4854639 Report a problem | ||
| 8/29/2017 | Listed for sale | $247,000$132/sqft |
Source: Bridge Realty, LLC #4854639 Report a problem | ||
| 8/29/2017 | Pending sale | $247,000$132/sqft |
Source: Bridge Realty, LLC #4854639 Report a problem | ||
| 7/17/2017 | Listed for sale | $247,000+8.6%$132/sqft |
Source: Bridge Realty, LLC #4854639 Report a problem | ||
| 7/27/2004 | Sold | $227,500+21.1%$122/sqft |
Source: Public Record Report a problem | ||
| 6/7/2002 | Sold | $187,900+18.1%$100/sqft |
Source: Public Record Report a problem | ||
| 6/29/1999 | Sold | $159,100$85/sqft |
Source: Public Record Report a problem | ||
Nearby homes
Get a cash offer in 3 minutes
Find out how much your home could sell for in as little as 3 minutes with a no-obligation cash offer.
Estimated market value
$314,400
