Welcome to this rare 4 bedroom, 2 bathroom ranch-style home nestled in a serene neighborhood, boasting comfort, convenience, and ample space for your family's needs. This meticulously crafted property offers a harmonious blend of modern amenities and classic charm, creating an inviting retreat you'll be proud to call home. Step inside and discover a spacious living environment designed to accommodate your lifestyle effortlessly. The heart of this home is the inviting living room, where natural light pours in through large windows, creating a warm and welcoming atmosphere for gatherings or quiet evenings with loved ones. Retreat to the private master suite, where tranquility awaits. Complete with a generously sized bedroom, walk-in closet, and ensuite bathroom. Three additional bedrooms provide plenty of space for family members or guests, each offering comfort and style. A second full bathroom ensures convenience for everyone. Downstairs, the finished basement with laundry room and full bathroom adds versatility to the home, offering a multitude of possibilities to suit your needs. Whether you envision a home office, playroom, or media lounge, this expansive space provides endless opportunities for customization. Convenience is key with a large two-car garage providing ample storage for vehicles ad plenty of work space. Outside, the sprawling yard offers endless opportunities for outdoor enjoyment, with plenty of space for gardening, recreation, or simply soaking up the sunshine. Located in a desirable neighborhood with easy access to schools, parks, shopping, and dining, this home truly offers the best of suburban living. Don't miss your chance to experience the epitome of comfort and convenience – make this stunning ranch home yours!
Sold for $290,000
$290,000
12646 Bender Dr, Sterling Heights, MI 48313
4beds
2,200sqft
Single Family Residence
Built in 1961
7,405 Square Feet Lot
$301,800 Zestimate®
$132/sqft
$2,469 Estimated rent
Home value
$301,800
$281,000 - $323,000
$2,469/mo
Zestimate® history
Owner options
List your home for rent
$2,469/mo
Rent Zestimate®
Find your next renter with Zillow Rental Manager. Plus, with online applications, you can quickly screen prospective tenants – for free.
$2,469/mo
Rent Zestimate®
Refinance and save
$1,921/mo
Est. payment
Refinancing to a lower rate could help reduce your monthly payments and save thousands over the life of the loan.
$1,921/mo
Est. payment
Explore your selling options
Work with a Zillow partner agent
Leverage their expertise and Zillow's premium Showcase listings to get your home seen by more buyers.
Get startedList with your own agent
Get your home in front of millions of buyers by listing it on Zillow.
Learn how to do itSell it yourself
Take full control of how buyers see your home on Zillow by listing For Sale by Owner (FSBO).
List your homeWhat's special
Zillow last checked:
Listing updated:
Listed by:
Erion Gjysma 586-855-8465,
Epique Inc.
Bought with:
Justin D Delk, 6501311144
Brookstone, Realtors LLC
Source: MiRealSource,MLS#: 50180723 Originating MLS: MiRealSource
Originating MLS: MiRealSourceFacts & features
Interior
Bedrooms & bathrooms
- Bedrooms: 4
- Bathrooms: 2
- Full bathrooms: 2
- Main level bathrooms: 2
Bedroom 1
- Level: Entry
- Width: 0
Bedroom 2
- Level: Entry
- Area: 0
- Dimensions: 0 x 0
Bedroom 3
- Level: Entry
- Area: 0
- Dimensions: 0 x 0
Bedroom 4
- Level: Entry
- Area: 0
- Dimensions: 0 x 0
Bathroom 1
- Level: Main
Bathroom 2
- Level: Main
Heating
- Forced Air, Natural Gas
Features
- Has basement: Yes
- Has fireplace: No
Interior area
- Total structure area: 2,200
- Total interior livable area: 2,200 sqft
- Finished area above ground: 1,300
- Finished area below ground: 900
Property
Parking
- Total spaces: 2.5
- Parking features: Attached
- Attached garage spaces: 2.5
Features
- Levels: One
- Stories: 1
- Frontage type: Road
- Frontage length: 65
Lot
- Size: 7,405 Square Feet
- Dimensions: 7280
Details
- Parcel number: 101011454004
- Special conditions: Private
Construction
Type & style
- Home type: SingleFamily
- Architectural style: Ranch
- Property subtype: Single Family Residence
Materials
- Brick, Vinyl Siding
- Foundation: Basement
Condition
- Year built: 1961
Utilities & green energy
- Sewer: Public Sanitary
- Water: Public
Community & HOA
Community
- Subdivision: Takoma Park Sub
HOA
- Has HOA: No
Location
- Region: Sterling Heights
Financial & listing details
- Price per square foot: $132/sqft
- Tax assessed value: $260,400
- Annual tax amount: $2,578
- Date on market: 7/4/2025
- Cumulative days on market: 97 days
- Listing agreement: Exclusive Right To Sell
- Listing terms: Cash,Conventional,FHA
Price history
| Date | Event | Price |
|---|---|---|
| 11/5/2025 | Sold | $290,000-1.4%$132/sqft |
Source:  MiRealSource #50180723 Report a problem MiRealSource #50180723 Report a problem | ||
| 10/10/2025 | Pending sale | $294,000$134/sqft |
Source: MiRealSource #50180723 Report a problem | ||
| 9/4/2025 | Price change | $294,000-1.7%$134/sqft |
Source: MiRealSource #50180723 Report a problem | ||
| 7/24/2025 | Price change | $299,000-0.3%$136/sqft |
Source: MiRealSource #50180723 Report a problem | ||
| 7/7/2025 | Listed for sale | $300,000+13.2%$136/sqft |
Source: MiRealSource #50180723 Report a problem | ||
| 7/3/2024 | Listing removed | $265,000$120/sqft |
Source: MiRealSource #50144371 Report a problem | ||
| 6/7/2024 | Listed for sale | $265,000+203.7%$120/sqft |
Source: MiRealSource #50144371 Report a problem | ||
| 1/6/2012 | Sold | $87,256-2.9%$40/sqft |
Source: Public Record Report a problem | ||
| 9/23/2011 | Price change | $89,900-10.1%$41/sqft |
Source: RE/MAX Associates #211077788 Report a problem | ||
| 8/21/2011 | Price change | $100,000-13%$45/sqft |
Source: RE/MAX Associates #211077788 Report a problem | ||
| 7/22/2011 | Price change | $114,900-33.4%$52/sqft |
Source: Fannie Mae #211077788 Report a problem | ||
| 7/21/2011 | Listed for sale | -- |
Source: isNowListed.com Report a problem | ||
| 5/29/2011 | Listing removed | -- |
Source: foreclosure.com Report a problem | ||
| 5/27/2011 | Listed for sale | -- |
Source: isNowListed.com Report a problem | ||
| 9/28/2010 | Sold | $172,531+11.3%$78/sqft |
Source: Public Record Report a problem | ||
| 5/15/2007 | Sold | $155,000$70/sqft |
Source: Public Record Report a problem | ||
Public tax history
| Year | Property taxes | Tax assessment |
|---|---|---|
| 2025 | $2,578 +5.6% | $130,200 +6.5% |
| 2024 | $2,441 +5.2% | $122,300 +11.1% |
| 2023 | $2,320 +2.1% | $110,100 +11.8% |
| 2022 | $2,272 | $98,500 +5.6% |
| 2021 | -- | $93,300 +2.6% |
| 2020 | -- | $90,900 +2.5% |
| 2019 | -- | $88,700 +18.1% |
| 2018 | $2,006 | $75,100 +5.2% |
| 2017 | -- | $71,400 |
| 2016 | -- | $71,400 +10.9% |
| 2015 | -- | $64,400 +23.4% |
| 2014 | -- | $52,200 |
| 2012 | -- | -- |
| 2009 | -- | -- |
| 2001 | $1,514 +3.3% | $52,800 +3.1% |
| 2000 | $1,465 | $51,200 |
Find assessor info on the county website
Neighborhood: 48313
Nearby homes
- $295,700-- bd1 ba1.3k sqft12632 Bender Dr, Sterling Heights, MI 48313Off Market
- $280,0003 bd2 ba1.8k sqft12658 Bender Dr, Sterling Heights, MI 48313Sold
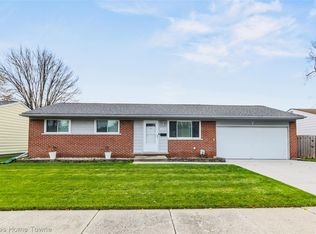
- $229,100-- bd1 ba900 sqft12620 Bender Dr, Sterling Heights, MI 48313Off Market
- $265,5003 bd2 ba900 sqft12797 Denoter Dr, Sterling Heights, MI 48313Off Market
- $244,8003 bd1 ba900 sqft12783 Denoter Dr, Sterling Heights, MI 48313Off Market
- $244,6003 bd1 ba900 sqft12809 Denoter Dr, Sterling Heights, MI 48313Off Market
- $229,400-- bd1 ba900 sqft12771 Denoter Dr, Sterling Heights, MI 48313Off Market
- $227,900-- bd1 ba900 sqft12672 Bender Dr, Sterling Heights, MI 48313Off Market
Nearby schools
GreatSchools rating
- 6/10Jack Harvey Elementary SchoolGrades: PK-6Distance: 0.3 mi
- 7/10Bemis Junior High SchoolGrades: 7-8Distance: 0.8 mi
- 8/10Henry Ford II High SchoolGrades: 9-12Distance: 0.7 mi
Schools provided by the listing agent
- District: Utica Community Schools
Source: MiRealSource. This data may not be complete. We recommend contacting the local school district to confirm school assignments for this home.
Get a cash offer in 3 minutes
Find out how much your home could sell for in as little as 3 minutes with a no-obligation cash offer.
Estimated market value
$301,800
Get a cash offer in 3 minutes
Find out how much your home could sell for in as little as 3 minutes with a no-obligation cash offer.
Estimated market value
$301,800
- Michigan
- Macomb County
- Sterling Heights
- 48313
- 12646 Bender Dr
Nearby cities
Nearby zip codes
Other Sterling Heights Topics
- Apartments for Rent in 48313
- Houses for Sale in 48313
- Houses for Rent in 48313
- 48313 Real Estate
- Sterling Heights Condos
- Houses for Sale in Sterling Heights
- Newest Listings in Sterling Heights
- Sterling Heights Home Values
- Sterling Heights Real Estate Agents
- Sterling Heights Refinance
- Sterling Heights Mortgage Rates
