Welcome to this inviting end-unit townhome in the Ventana community of Tustin. With hardwood floors, the open floorplan feels bright and welcoming from the moment you walk in. The living room features a cozy stone-tile fireplace, and the kitchen offers granite counters, white cabinets, stainless steel appliances, and a breakfast bar that flows right into the dining area. Sliding doors open to the private backyard, creating a great space for BBQs, morning coffee, or relaxing evenings outdoors. A powder room and full-size laundry closet add everyday convenience on the main level. Upstairs, the primary suite has vaulted ceilings, a walk-in closet, and a dual-sink vanity in the en-suite bath. Two additional bedrooms share a hall bath and provide plenty of space for family, guests, or a home office. The attached two-car garage is finished with built-in storage. The wraparound backyard is upgraded with stamped epoxied concrete and low-maintenance landscaping, giving you a private outdoor retreat. Plus, you’ll enjoy access to Greenway Park with its pool, spa, tennis courts, tot lot, and picnic area—perfect for staying active or connecting with neighbors.
Sold for $1,095,000
Listed by: Redfin • Michael Tomasello • Contact: 877-973-3346
Bought with: Seven Gables Real Estate
$1,095,000
12646 Doral, Tustin, CA 92782
3beds
1,498sqft
Townhouse
Built in 1994
-- sqft lot
$1,095,400 Zestimate®
$731/sqft
$4,299 Estimated rent
Home value
$1,095,400
$1.01M - $1.18M
$4,299/mo
Zestimate® history
Owner options
List your home for rent
$4,299/mo
Rent Zestimate®
Find your next renter with Zillow Rental Manager. Plus, with online applications, you can quickly screen prospective tenants – for free.
$4,299/mo
Rent Zestimate®
Refinance and save
$6,943/mo
Est. payment
Refinancing to a lower rate could help reduce your monthly payments and save thousands over the life of the loan.
$6,943/mo
Est. payment
Explore your selling options
Work with a Zillow partner agent
Leverage their expertise and Zillow's premium Showcase listings to get your home seen by more buyers.
Get startedList with your own agent
Get your home in front of millions of buyers by listing it on Zillow.
Learn how to do itSell it yourself
Take full control of how buyers see your home on Zillow by listing For Sale by Owner (FSBO).
List your homeWhat's special
Cozy stone-tile fireplacePrivate backyardBreakfast barPrivate outdoor retreatOpen floorplanStainless steel appliancesWhite cabinets
Zillow last checked:
Listing updated:
Listed by:
Michael Tomasello DRE #01873819 877-973-3346,
Redfin,
Brian Morales DRE #01441520 949-735-2300,
Redfin
Bought with:
Margaret Van Herk, DRE #00702474
Seven Gables Real Estate
Andrew Van Herk, DRE #02028466
Seven Gables Real Estate
Source: CRMLS,MLS#: OC25214354 Originating MLS: California Regional MLS
Originating MLS: California Regional MLSFacts & features
Interior
Bedrooms & bathrooms
- Bedrooms: 3
- Bathrooms: 3
- Full bathrooms: 2
- 1/2 bathrooms: 1
- Main level bathrooms: 1
Rooms
- Room types: Bedroom, Foyer, Kitchen, Living Room, Primary Bedroom, Other
Primary bedroom
- Features: Primary Suite
Bedroom
- Features: All Bedrooms Up
Bathroom
- Features: Bathroom Exhaust Fan, Dual Sinks, Granite Counters, Low Flow Plumbing Fixtures, Linen Closet, Remodeled, Separate Shower, Tub Shower, Walk-In Shower
Kitchen
- Features: Granite Counters
Other
- Features: Walk-In Closet(s)
Heating
- Central, Fireplace(s)
Cooling
- Central Air
Appliances
- Included: Free-Standing Range, Gas Cooktop, Disposal, Gas Oven, Gas Range, Microwave, Refrigerator, Water To Refrigerator
- Laundry: Laundry Closet
Features
- Crown Molding, Stone Counters, Recessed Lighting, Unfurnished, All Bedrooms Up, Entrance Foyer, Primary Suite, Walk-In Closet(s)
- Flooring: Stone, Wood
- Has fireplace: Yes
- Fireplace features: Family Room, Gas
- Common walls with other units/homes: 2+ Common Walls,End Unit
Interior area
- Total interior livable area: 1,498 sqft
Property
Parking
- Total spaces: 2
- Parking features: Direct Access, Garage, Garage Door Opener
- Attached garage spaces: 2
Features
- Levels: Two
- Stories: 2
- Entry location: 1
- Pool features: Heated, In Ground, Association
- Has spa: Yes
- Spa features: Association, Heated
- Has view: Yes
- View description: Neighborhood
Details
- Parcel number: 93428342
- Special conditions: Standard
Construction
Type & style
- Home type: Townhouse
- Property subtype: Townhouse
- Attached to another structure: Yes
Materials
- Roof: Common Roof,Concrete
Condition
- New construction: No
- Year built: 1994
Utilities & green energy
- Sewer: Public Sewer
- Water: Public
Community & HOA
Community
- Features: Curbs, Street Lights
- Subdivision: Ventana (Vent)
HOA
- Has HOA: Yes
- Amenities included: Controlled Access, Maintenance Grounds, Insurance, Maintenance Front Yard, Outdoor Cooking Area, Barbecue, Picnic Area, Playground, Pickleball, Pool, Spa/Hot Tub, Tennis Court(s), Trash
- HOA fee: $65 monthly
- HOA name: Tustin Ranch
- HOA phone: 949-450-0202
- Second HOA fee: $345 monthly
- Second HOA name: Ventana
- Second HOA phone: 949-716-3998
Location
- Region: Tustin
Financial & listing details
- Price per square foot: $731/sqft
- Tax assessed value: $740,450
- Annual tax amount: $8,036
- Date on market: 9/11/2025
- Cumulative days on market: 13 days
- Listing terms: Cash,Cash to Existing Loan,Cash to New Loan,Conventional,FHA,Fannie Mae,Freddie Mac,Submit,VA Loan
Price history
| Date | Event | Price |
|---|---|---|
| 11/19/2025 | Sold | $1,095,000$731/sqft |
Source:  CRMLS #OC25214354 Report a problem CRMLS #OC25214354 Report a problem | ||
| 9/26/2025 | Contingent | $1,095,000$731/sqft |
Source: CRMLS #OC25214354 Report a problem | ||
| 9/11/2025 | Listed for sale | $1,095,000+71.6%$731/sqft |
Source: CRMLS #OC25214354 Report a problem | ||
| 3/6/2017 | Sold | $638,000+2.1%$426/sqft |
Source: Public Record Report a problem | ||
| 1/19/2017 | Pending sale | $624,900$417/sqft |
Source: Redfin #OC17007292 Report a problem | ||
| 1/12/2017 | Listed for sale | $624,900+12.6%$417/sqft |
Source: Redfin #OC17007292 Report a problem | ||
| 4/12/2013 | Sold | $555,000+3%$370/sqft |
Source: Public Record Report a problem | ||
| 3/20/2013 | Pending sale | $539,000$360/sqft |
Source: Award, Inc #OC13045223 Report a problem | ||
| 3/17/2013 | Listed for sale | $539,000+208%$360/sqft |
Source: Award, Inc #OC13045223 Report a problem | ||
| 2/9/2013 | Listing removed | -- |
Source: Auction.com Report a problem | ||
| 1/24/2013 | Price change | $175,000-54%$117/sqft |
Source: Auction.com Report a problem | ||
| 1/23/2013 | Listed for sale | -- |
Source: Auction.com Report a problem | ||
| 10/11/2011 | Sold | $380,250-36.5%$254/sqft |
Source: Public Record Report a problem | ||
| 3/30/2007 | Sold | $599,000+129.9%$400/sqft |
Source: Public Record Report a problem | ||
| 7/25/2000 | Sold | $260,500+7.9%$174/sqft |
Source: Public Record Report a problem | ||
| 4/7/2000 | Sold | $241,500+0.2%$161/sqft |
Source: Public Record Report a problem | ||
| 6/14/1999 | Sold | $241,000+27.2%$161/sqft |
Source: Public Record Report a problem | ||
| 5/31/1995 | Sold | $189,500$127/sqft |
Source: Public Record Report a problem | ||
Public tax history
| Year | Property taxes | Tax assessment |
|---|---|---|
| 2025 | $8,036 +4.8% | $740,450 +2% |
| 2024 | $7,670 +2.3% | $725,932 +2% |
| 2023 | $7,497 -7.9% | $711,699 +2% |
| 2022 | $8,140 +2.3% | $697,745 +2% |
| 2021 | $7,959 +1.4% | $684,064 +1% |
| 2020 | $7,852 | $677,050 +2% |
| 2019 | $7,852 +2% | $663,775 +2% |
| 2018 | $7,700 +16.3% | $650,760 +10.5% |
| 2017 | $6,620 | $588,876 +2% |
| 2016 | $6,620 +1.9% | $577,330 +1.5% |
| 2015 | $6,498 +2.4% | $568,658 +2% |
| 2014 | $6,348 | $557,519 +36.6% |
| 2013 | -- | $408,000 +2% |
| 2012 | -- | $400,000 -8.7% |
| 2011 | -- | $438,000 +5.8% |
| 2010 | -- | $414,000 |
| 2009 | -- | $414,000 -15.5% |
| 2008 | -- | $490,000 +67.6% |
| 2007 | -- | $292,432 +2% |
| 2006 | -- | $286,699 +2% |
| 2005 | -- | $281,078 +2% |
| 2004 | -- | $275,567 +1.9% |
| 2003 | -- | $270,517 +2% |
| 2002 | -- | $265,213 +2% |
| 2001 | $3,595 +4.2% | $260,013 +5.8% |
| 2000 | $3,449 | $245,820 |
Find assessor info on the county website
Neighborhood: 92782
Nearby homes
- $810,6002 bd2 ba1.1k sqft12651 Doral, Tustin, CA 92782Off Market

- $1,122,0003 bd3 ba1.4k sqft12631 Doral, Tustin, CA 92782Off Market

- $939,6753 bd2 ba1.4k sqft12605 Doral, Tustin, CA 92782Sold

- $900,0003 bd2 ba1.4k sqft12581 Doral, Tustin, CA 92782Pending
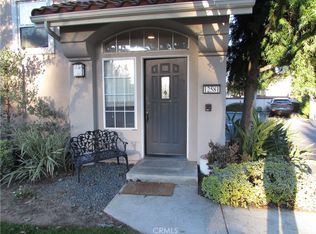
- $814,0002 bd2 ba1k sqft2325 Tryall, Tustin, CA 92782Sold
- $840,5002 bd2 ba1.1k sqft2315 Dunes, Tustin, CA 92782Off Market
- $1,155,0003 bd3 ba1.7k sqft2325 Dunes, Tustin, CA 92782Sold
- $998,8802 bd3 ba1.4k sqft2345 Tryall, Tustin, CA 92782For Sale
Nearby schools
GreatSchools rating
- 9/10Ladera Elementary SchoolGrades: K-5Distance: 0.7 mi
- 9/10Pioneer Middle SchoolGrades: 6-8Distance: 1.1 mi
- 10/10Arnold O. Beckman High SchoolGrades: 9-12Distance: 1.7 mi
Schools provided by the listing agent
- Elementary: Ladera
- Middle: Pioneer
- High: Beckman
Source: CRMLS. This data may not be complete. We recommend contacting the local school district to confirm school assignments for this home.
Get a cash offer in 3 minutes
Find out how much your home could sell for in as little as 3 minutes with a no-obligation cash offer.
Estimated market value
$1,095,400
Get a cash offer in 3 minutes
Find out how much your home could sell for in as little as 3 minutes with a no-obligation cash offer.
Estimated market value
$1,095,400
- California
- Orange County
- Tustin
- 92782
- 12646 Doral
Nearby cities
Nearby zip codes
Other Tustin Topics
