ATTENTION INVESTORS! This property will be sold AS-AS.
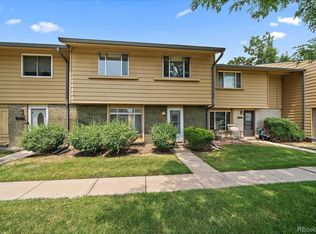
Welcome to 12646 E Kansas Place - a rare opportunity to put your vision to life in one of Aurora’s most convenient and amenity-rich communities. From the moment you arrive, you’ll notice the fresh exterior siding paint and newer roof, offering both immediate curb appeal and long-term peace of mind. With an appealing layout, a detached 2-car garage with ample storage, and situated near green space and the community pool, this property allows you to focus on living or investing with confidence. Step inside to 4 bedrooms and 3 bathrooms, providing ample space and convenience, waiting for your vision to be brought to life!
What truly sets this home apart is its unbeatable proximity to community amenities. Step outside your door and you’re just moments from the neighborhood pool, clubhouse, and park, creating a lifestyle that feels both active and connected. Whether it’s summer afternoons by the pool, weekend gatherings at the clubhouse, or enjoying green space just steps away, this location delivers everyday convenience.
Positioned in Aurora with easy access to major corridors, shopping, and dining, this home offers the perfect blend of accessibility and neighborhood feel. For investors, it’s a highly attractive asset — strong rental appeal driven by location, amenities, and recent exterior improvements. Don’t miss your chance to capitalize on it.
Open house 4/11 from 4:00-6:00pm and 4/12 from 2:00-4:00
Sold for $226,337
$226,337
12646 E Kansas Place, Aurora, CO 80012
4beds
1,392sqft
Townhouse
Built in 1976
2,047 Square Feet Lot
$256,400 Zestimate®
$163/sqft
$2,363 Estimated rent
Home value
$256,400
$244,000 - $269,000
$2,363/mo
Zestimate® history
Owner options
List your home for rent
$2,363/mo
Rent Zestimate®
Find your next renter with Zillow Rental Manager. Plus, with online applications, you can quickly screen prospective tenants – for free.
$2,363/mo
Rent Zestimate®
Refinance and save
$5,895/mo
Est. payment
Refinancing to a lower rate could help reduce your monthly payments and save thousands over the life of the loan.
$5,895/mo
Est. payment
Explore your selling options
Work with a Zillow partner agent
Leverage their expertise and Zillow's premium Showcase listings to get your home seen by more buyers.
Get startedList with your own agent
Get your home in front of millions of buyers by listing it on Zillow.
Learn how to do itSell it yourself
Take full control of how buyers see your home on Zillow by listing For Sale by Owner (FSBO).
List your homeWhat's special
Newer roofFresh exterior siding paint
Zillow last checked:
Listing updated:
Listed by:
Sarah Leader 303-868-3039 grace4sarah@gmail.com,
MODestate,
Christina Lanyon 303-250-7346,
Compass - Denver
Bought with:
Phillip Bicker, 100069146
MODestate
Calvin Lennberg, 100075780
MODestate
Source: REcolorado as distributed by MLS GRID,MLS#: 2128198
Facts & features
Interior
Bedrooms & bathrooms
- Bedrooms: 4
- Bathrooms: 3
- Full bathrooms: 1
- 3/4 bathrooms: 1
- 1/2 bathrooms: 1
- Main level bathrooms: 1
Bedroom
- Features: Primary Suite
- Level: Upper
Bedroom
- Level: Upper
Bedroom
- Level: Upper
Bedroom
- Level: Upper
Bathroom
- Features: En Suite Bathroom
- Level: Upper
Bathroom
- Level: Main
Bathroom
- Level: Upper
Heating
- Forced Air
Cooling
- Central Air
Appliances
- Included: Dishwasher, Disposal
Features
- Flooring: Carpet, Wood
- Windows: Window Coverings
- Has basement: No
- Common walls with other units/homes: 2+ Common Walls
Interior area
- Total structure area: 1,392
- Total interior livable area: 1,392 sqft
- Finished area above ground: 1,392
Property
Parking
- Total spaces: 2
- Parking features: Garage
- Garage spaces: 2
Features
- Levels: Two
- Stories: 2
- Exterior features: Private Yard
- Pool features: Outdoor Pool
Lot
- Size: 2,047 Square Feet
- Features: Corner Lot
Details
- Parcel number: 031213096
- Zoning: TH/RH
- Special conditions: Standard
Construction
Type & style
- Home type: Townhouse
- Property subtype: Townhouse
- Attached to another structure: Yes
Materials
- Concrete, Wood Siding
- Foundation: Slab
- Roof: Composition
Condition
- Fixer
- Year built: 1976
Utilities & green energy
- Sewer: Public Sewer
- Water: Public
Community & HOA
Community
- Subdivision: Hallcrafts Village East Twnhs 1st Flg
HOA
- Has HOA: Yes
- Amenities included: Clubhouse, Park, Parking, Playground, Pool
- Services included: Reserve Fund, Irrigation, Maintenance Grounds, Maintenance Structure, Recycling, Road Maintenance, Snow Removal, Trash, Water
- HOA fee: $4,500 annually
- HOA name: First Village East
- HOA phone: 303-733-1121
Location
- Region: Aurora
Financial & listing details
- Price per square foot: $163/sqft
- Tax assessed value: $312,600
- Annual tax amount: $1,430
- Date on market: 4/10/2026
- Listing terms: Cash,Conventional
- Exclusions: None
- Ownership: Individual
- Road surface type: Paved
Price history
| Date | Event | Price |
|---|---|---|
| 5/1/2026 | Sold | $226,337-17.7%$163/sqft |
Source:  REcolorado as distributed by MLS GRID #2128198 Report a problem REcolorado as distributed by MLS GRID #2128198 Report a problem | ||
| 4/13/2026 | Pending sale | $275,000$198/sqft |
Source: REcolorado as distributed by MLS GRID #2128198 Report a problem | ||
| 4/10/2026 | Listed for sale | $275,000$198/sqft |
Source: REcolorado as distributed by MLS GRID #2128198 Report a problem | ||
Public tax history
| Year | Property taxes | Tax assessment |
|---|---|---|
| 2025 | $1,374 +3.1% | $19,538 -7.1% |
| 2024 | $1,333 +20.8% | $21,038 -15.7% |
| 2023 | $1,103 -3.1% | $24,963 +39.2% |
| 2022 | $1,139 | $17,938 -2.8% |
| 2021 | -- | $18,454 +4.7% |
| 2020 | $1,091 +73.9% | $17,625 |
| 2019 | $627 | -- |
| 2018 | $627 +15% | $11,866 |
| 2017 | $546 | $11,866 +13.6% |
| 2016 | -- | $10,444 |
| 2015 | -- | $10,444 +45.9% |
| 2014 | $947 +40.5% | $7,156 +3.3% |
| 2013 | $674 | $6,930 |
| 2012 | -- | $6,930 |
| 2011 | $618 +1.1% | $6,930 -9.2% |
| 2010 | $612 -32.5% | $7,630 |
| 2009 | $907 | $7,630 -32.6% |
| 2008 | -- | $11,319 0% |
| 2007 | -- | $11,320 -8.8% |
| 2006 | -- | $12,418 |
| 2005 | -- | $12,418 +4.9% |
| 2002 | $909 +22.6% | $11,840 +26.1% |
| 2001 | $741 | $9,390 |
Find assessor info on the county website
Neighborhood: Utah Park
Nearby homes
- $256,7002 bd2 ba994 sqft12644 E Kansas Pl, Aurora, CO 80012Off Market

- $280,5002 bd1 ba858 sqft12648 E Kansas Pl, Aurora, CO 80012Off Market

- $316,6603 bd3 ba1.2k sqft12642 E Kansas Pl, Aurora, CO 80012Sold
- $316,0003 bd3 ba1.2k sqft12634 E Kansas Pl, Aurora, CO 80012Off Market
- $307,7003 bd2 ba1.2k sqft12640 E Kansas Pl, Aurora, CO 80012Off Market
- $354,7003 bd3 ba1.3k sqft12638 E Kansas Pl, Aurora, CO 80012Off Market
- $294,6003 bd3 ba1.2k sqft12630 E Kansas Pl, Aurora, CO 80012Off Market
- $301,5003 bd2 ba1.2k sqft12626 E Kansas Pl, Aurora, CO 80012Sold
Nearby schools
GreatSchools rating
- 4/10Virginia Court Elementary SchoolGrades: PK-5Distance: 0.9 mi
- 3/10Aurora Hills Middle SchoolGrades: 6-8Distance: 0.4 mi
- 2/10Gateway High SchoolGrades: 9-12Distance: 1.3 mi
Schools provided by the listing agent
- Elementary: Virginia Court
- Middle: Aurora Hills
- High: Gateway
- District: Adams-Arapahoe 28J
Source: REcolorado as distributed by MLS GRID. This data may not be complete. We recommend contacting the local school district to confirm school assignments for this home.
Get a cash offer in 3 minutes
Find out how much your home could sell for in as little as 3 minutes with a no-obligation cash offer.
Estimated market value
$256,400
Get a cash offer in 3 minutes
Find out how much your home could sell for in as little as 3 minutes with a no-obligation cash offer.
Estimated market value
$256,400
- Colorado
- Arapahoe County
- Aurora
- 80012
- Utah Park
- 12646 E Kansas Place
Nearby cities
Nearby neighborhoods
Nearby zip codes
Other Aurora Topics
