Welcome to a spacious and inviting 4-bedroom, open concept, all concrete block constructed home where design meets functional elegance. The seamless flow between living areas and kitchen creates an expansive environment perfect for both daily living and entertaining. The kitchen is a focal point of this home and designed for style and convenience including stainless steel range, microwave, built-in dishwasher and refrigerator. With four well-appointed bedrooms, and primary bedroom with ensuite and walk-in closet, and laundry room complete with washer and dryer, this residence embodies the perfect harmony of openness and privacy. Pictures, photographs, colors, features, and sizes are for illustration purposes only and will vary from the homes as built. Home and community information including pricing, included features, terms, availability and amenities are subject to change and prior sale at any time without notice or obligation. CRC057592.
Pending
$359,070
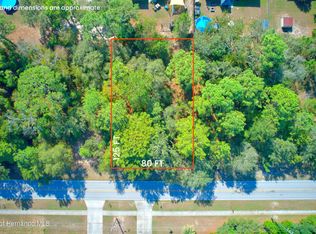
12646 Linden Dr, Spring Hill, FL 34609
4beds
1,828sqft
Single Family Residence
Built in 2026
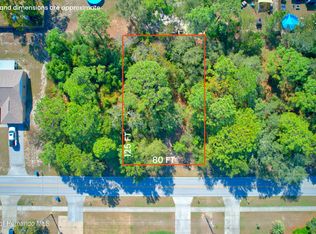
8,712 Square Feet Lot
$357,200 Zestimate®
$196/sqft
$-- HOA
What's special
Four well-appointed bedroomsStainless steel rangeOpen conceptBuilt-in dishwasherWalk-in closetPrimary bedroom with ensuite
- 164 days
- 10
- 0
Zillow last checked:
Listing updated:
Listed by:
Anne E Peterson Eger 844-348-7697,
D.R.Horton Realty, Inc
Source: HCMLS,MLS#: 2259314
Facts & features
Interior
Bedrooms & bathrooms
- Bedrooms: 4
- Bathrooms: 2
- Full bathrooms: 2
Primary bedroom
- Level: Main
- Area: 180
- Dimensions: 12x15
Great room
- Level: Main
- Area: 240
- Dimensions: 15x16
Kitchen
- Level: Main
- Area: 198
- Dimensions: 18x11
Heating
- Central, Electric
Cooling
- Central Air, Electric
Appliances
- Included: Dishwasher, Dryer, Electric Oven, Microwave, Refrigerator, Washer
Features
- Split Plan
- Flooring: Carpet, Tile
- Has fireplace: No
Interior area
- Total structure area: 1,828
- Total interior livable area: 1,828 sqft
Property
Parking
- Total spaces: 2
- Parking features: Attached
- Attached garage spaces: 2
Features
- Stories: 1
Lot
- Size: 8,712 Square Feet
- Features: Other
Details
- Parcel number: R32 323 17 5090 0567 0070
- Zoning: R3
- Zoning description: Residential
- Special conditions: Standard
Construction
Type & style
- Home type: SingleFamily
- Architectural style: Ranch
- Property subtype: Single Family Residence
Materials
- Block, Concrete
- Roof: Shingle
Condition
- Under Construction
- New construction: Yes
- Year built: 2026
Utilities & green energy
- Sewer: Public Sewer
- Water: Public
- Utilities for property: Other
Community & HOA
Community
- Subdivision: Spring Hill Unit 9
HOA
- Has HOA: No
Location
- Region: Spring Hill
Financial & listing details
- Price per square foot: $196/sqft
- Annual tax amount: $513
- Date on market: 5/11/2026
- Listing terms: Other
- Road surface type: Paved
Estimated market value
$357,200
$339,000 - $375,000
$2,206/mo
Price history
| Date | Event | Price |
|---|---|---|
| 8/3/2026 | Pending sale | $359,070$196/sqft |
Source:  HCMLS #2259314 Report a problem HCMLS #2259314 Report a problem | ||
| 5/11/2026 | Listed for sale | $359,070$196/sqft |
Source: HCMLS #2259314 Report a problem | ||
Public tax history
Tax history is unavailable.
Monthly payment
Est. payment
Payment breakdown
Explore the cost of this home by adjusting the details. Changes won't be saved.Climate risks
Neighborhood: 34609
Nearby schools
Schools provided by the listing agent
- Middle: West Hernando
Source: HCMLS. This data may not be complete. We recommend contacting the local school district to confirm school assignments for this home.

Similar homes
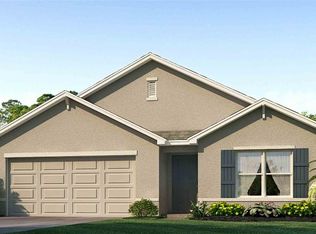
- $339,9604 bd3 ba2.2k sqft3708 Hornbeam Rd, Spring Hill, FL 34609New Construction
 HCMLS
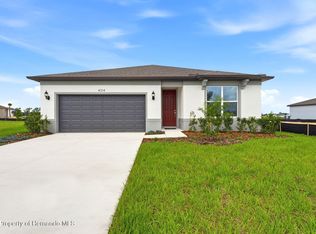
HCMLS - $352,7084 bd2 ba1.8k sqft4314 Obsidian Dr, Spring Hill, FL 34609New Construction
 HCMLS
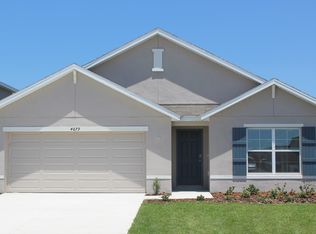
HCMLS - from $340,9904 bd2 ba1.8k sqftCali Plan, Hernando County Spot Lots, Spring Hill, FL 34609New Construction
 DR Horton
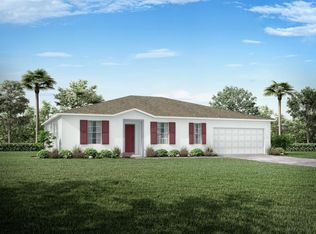
 - from $349,5004 bd2 ba2k sqftWillow Plan, Spring Hill, Spring Hill, FL 34609New Construction
 Maronda Homes
 - $347,9904 bd2 ba1.8k sqft5417 MOONGATE ROAD, SPRING HILL, FL 34606New Construction
 Stellar MLS
 - $314,9003 bd2 ba1.4k sqft12485 GULLIVER ROAD, SPRING HILL, FL 34609New ConstructionStellar MLS
