Skip main navigation
Sold
  • $460,000

    12647 Chargers Ct, Fishers, IN 46037

    4beds
    4,526sqft
    Residential, Single Family Residence
    Built in 2003
    0.28 Acres Lot
    $507,700 Zestimate®
    $102/sqft
    $3,397 Estimated rent

    Home value

    $507,700

    $482,000 - $533,000

    $3,397/mo

    Zestimate® history
    Loading
    Loading...

    Owner options

    List your home for rent

    $3,397/mo

    Rent Zestimate®

    Find your next renter with Zillow Rental Manager. Plus, with online applications, you can quickly screen prospective tenants – for free.

    Learn more

    $3,397/mo

    Rent Zestimate®

    Refinance and save

    $3,645/mo

    Est. payment

    Refinancing to a lower rate could help reduce your monthly payments and save thousands over the life of the loan.

    See today's rates

    $3,645/mo

    Est. payment

    Explore your selling options

    Work with a Zillow partner agent

    Leverage their expertise and Zillow's premium Showcase listings to get your home seen by more buyers.

    Get started

    List with your own agent

    Get your home in front of millions of buyers by listing it on Zillow.

    Learn how to do it

    Sell it yourself

    Take full control of how buyers see your home on Zillow by listing For Sale by Owner (FSBO).

    List your home

    What's special

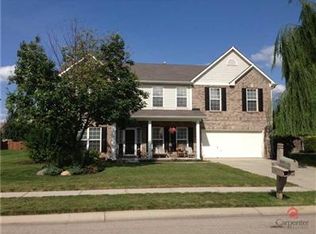
    Welcome to this charming 4-bedroom, 3.5-bathroom home nestled in the desirable Bristols subdivision. Located on a peaceful cul-de-sac, this residence boasts an open floor plan perfect for modern living. As you step inside, you'll be greeted by the formal dining room and a cozy den/library that flows seamlessly into the spacious great room featuring a fireplace for those cozy nights in. The kitchen is a chef's delight with new granite countertops installed in 2023, providing ample space for meal preparation and entertaining. Adjacent to the kitchen, the sunroom with French doors offers a serene view of the expansive backyard, ideal for relaxation and enjoying the outdoors. The primary bedroom is conveniently situated on the main level and includes a luxurious bathroom with a tub and separate shower. Upstairs, you'll find three generously sized bedrooms and a full bathroom. The partially finished basement is a versatile space, complete with a full bathroom, abundant storage, and a dedicated craft or work area, catering to all your needs. Located in the vibrant community of Fishers, this home is in close proximity to top-rated HSE schools, Hamilton Town Center, Ruoff Music Center, and more. Don't miss out on the opportunity to make this your new HOME SWEET HOME!

    Zillow last checked:

    Listing updated:

    Listing Provided by:

    Skyler Paunwar 317-580-7828,

    F.C. Tucker Company,

    Bif Ward

    Bought with:

    Mamadou Gueye

    Trueblood Real Estate

    Source: MIBOR as distributed by MLS GRID,MLS#: 21984158MLS Logo

    Facts & features

    Interior

    Bedrooms & bathrooms
    • Bedrooms: 4
    • Bathrooms: 4
    • Full bathrooms: 3
    • 1/2 bathrooms: 1
    • Main level bathrooms: 2
    • Main level bedrooms: 1
    Primary bedroom
    • Features: Carpet
    • Level: Main
    • Area: 285 Square Feet
    • Dimensions: 19x15
    Bedroom 2
    • Features: Carpet
    • Level: Upper
    • Area: 156 Square Feet
    • Dimensions: 13x12
    Bedroom 3
    • Features: Carpet
    • Level: Upper
    • Area: 143 Square Feet
    • Dimensions: 13x11
    Bedroom 4
    • Features: Carpet
    • Level: Upper
    • Area: 247 Square Feet
    • Dimensions: 19x13
    Breakfast room
    • Features: Laminate
    • Level: Main
    • Area: 120 Square Feet
    • Dimensions: 12x10
    Dining room
    • Features: Laminate
    • Level: Main
    • Area: 154 Square Feet
    • Dimensions: 14x11
    Great room
    • Features: Laminate
    • Level: Main
    • Area: 272 Square Feet
    • Dimensions: 17x16
    Kitchen
    • Features: Laminate
    • Level: Main
    • Area: 228 Square Feet
    • Dimensions: 19x12
    Library
    • Features: Laminate
    • Level: Main
    • Area: 180 Square Feet
    • Dimensions: 15x12
    Play room
    • Features: Carpet
    • Level: Basement
    • Area: 1120 Square Feet
    • Dimensions: 40x28
    Sun room
    • Features: Laminate
    • Level: Main
    • Area: 110 Square Feet
    • Dimensions: 11x10
    Workshop
    • Features: Carpet
    • Level: Basement
    • Area: 108 Square Feet
    • Dimensions: 12x9
    Heating
    • Forced Air
    Cooling
    • Has cooling: Yes
    Appliances
    • Included: Electric Cooktop, Dishwasher, Dryer, Disposal, Microwave, Refrigerator, Washer, Water Softener Owned
    • Laundry: Main Level
    Features
    • Breakfast Bar, High Ceilings, Entrance Foyer, Walk-In Closet(s)
    • Has basement: Yes
    • Number of fireplaces: 1
    • Fireplace features: Family Room
    Interior area
    • Total structure area: 4,526
    • Total interior livable area: 4,526 sqft
    • Finished area below ground: 1,289

    Property

    Parking
    • Total spaces: 3
    • Parking features: Attached
    • Attached garage spaces: 3
    Features
    • Levels: Two
    • Stories: 2
    • Exterior features: Sprinkler System
    • Fencing: Fenced,Fence Full Rear
    Lot
    • Size: 0.28 Acres
    Details
    • Parcel number: 291127007005000020
    • Horse amenities: None

    Construction

    Type & style
    • Home type: SingleFamily
    • Architectural style: Traditional
    • Property subtype: Residential, Single Family Residence
    Materials
    • Brick, Vinyl Siding
    • Foundation: Concrete Perimeter
    Condition
    • New construction: No
    • Year built: 2003

    Utilities & green energy

    • Water: Municipal/City

    Community & neighborhood

    Location
    • Region: Fishers
    • Subdivision: Bristols

    HOA & financial

    HOA
    • Has HOA: Yes
    • HOA fee: $800 annually

    Price history

    DateEventPrice
    7/29/2024Sold$460,000-4.1%$102/sqft
    Source: MIBOR as distributed by MLS GRID #21984158 Report a problem
    6/26/2024Pending sale$479,900$106/sqft
    Source: MIBOR as distributed by MLS GRID #21984158 Report a problem
    6/12/2024Listed for sale$479,900+79.1%$106/sqft
    Source: MIBOR as distributed by MLS GRID #21984158 Report a problem
    10/22/2008Sold$268,000$59/sqft
    Source: MIBOR as distributed by MLS GRID #2841958 Report a problem

    Public tax history

    YearProperty taxesTax assessment
    2025$5,192 +3.5%$466,400 +4%
    2024$5,016 +3.9%$448,400 +3.3%
    2023$4,829 +22.9%$434,200 +7.1%
    2022$3,931 +3.4%$405,400 +23.3%
    2021$3,803 +2.4%$328,700 +3.6%
    2020$3,713 +6.7%$317,200 +2.4%
    2019$3,479 +14.5%$309,900 +7.8%
    2018$3,037 -1.8%$287,400 +12.4%
    2017$3,093 +7.3%$255,700 -1.8%
    2016$2,883 +7.5%$260,400 +4.9%
    2014$2,683 +4%$248,300 +2.8%
    2013$2,580 -2.2%$241,600 -2.2%
    2012$2,639 +2.3%$247,000 +1.6%
    2011$2,580 +0.9%$243,000 -2.1%
    2010$2,556 +3.6%$248,200
    2009$2,468 +11.3%$248,200 +16.4%
    2007$2,217 -15%$213,300 +1.7%
    2006$2,607 $209,800 +8.7%
    2005-- $193,000

    Find assessor info on the county website

    Neighborhood: 46037

    Nearby schools

    GreatSchools rating
    Schools provided by the listing agent
    • Elementary: Hoosier Road Elementary School
    • High: Hamilton Southeastern HS

    Source: MIBOR as distributed by MLS GRID. This data may not be complete. We recommend contacting the local school district to confirm school assignments for this home.

    Get a cash offer in 3 minutes
    Find out how much your home could sell for in as little as 3 minutes with a no-obligation cash offer.
    Estimated market value
    $507,700
    Get a cash offer in 3 minutes
    Find out how much your home could sell for in as little as 3 minutes with a no-obligation cash offer.
    Estimated market value
    $507,700