Skip main navigation
Sold for $939,000
  • Listed by: A + Realty & Mortgage • Mark Parubrub • Contact: 661-364-5379
    Bought with: eXp Realty
    $939,000

    12647 Cheshire St, Norwalk, CA 90650

    3beds
    1,398sqft
    Single Family Residence
    Built in 1973
    5,405 Square Feet Lot
    $939,000 Zestimate®
    $672/sqft
    $3,581 Estimated rent

    Home value

    $939,000

    $854,000 - $1.03M

    $3,581/mo

    Zestimate® history
    Loading
    Loading...

    Owner options

    List your home for rent

    $3,581/mo

    Rent Zestimate®

    Find your next renter with Zillow Rental Manager. Plus, with online applications, you can quickly screen prospective tenants – for free.

    Learn more

    $3,581/mo

    Rent Zestimate®

    Refinance and save

    $5,939/mo

    Est. payment

    Refinancing to a lower rate could help reduce your monthly payments and save thousands over the life of the loan.

    See today's rates

    $5,939/mo

    Est. payment

    Explore your selling options

    Work with a Zillow partner agent

    Leverage their expertise and Zillow's premium Showcase listings to get your home seen by more buyers.

    Get started

    List with your own agent

    Get your home in front of millions of buyers by listing it on Zillow.

    Learn how to do it

    Sell it yourself

    Take full control of how buyers see your home on Zillow by listing For Sale by Owner (FSBO).

    List your home

    What's special

    Brand-new furnaceFresh exterior paint
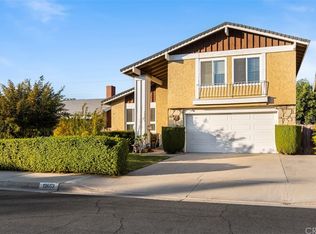
    Welcome to this beautifully refreshed single-family residence located in a highly desirable pocket of Norwalk. Offering 3 bedrooms and 2 bathrooms across 1,393 SqFt of living space situated on a generous 5,405 SqFt lot, this home is completely move-in ready. From the moment you arrive, you will notice the crisp, fresh exterior paint that extends throughout the entire interior, making the home feel incredibly bright, clean, and airy. Stepping inside, the home boasts brand-new, modern luxury vinyl plank flooring that flows seamlessly through every room. A major highlight of this property is the attached, fully functional 300 SqFt unpermitted bonus/family room, complete with central heating and air conditioning—perfect for a home office, game room, or extended living space. Beyond the stunning cosmetic updates, this property offers incredible peace of mind and massive eco-friendly savings. It features a brand-new furnace, an installed Tesla High-Power Wall Charger for convenient fast charging at home, and a fully owned solar system locked into the highly sought-after, grandfathered NEM 2.0 rate—allowing you to power both your home and your electric vehicle with maximum utility savings! Families will love being situated within the boundaries of the prestigious ABC Unified School District. Commuters will appreciate the close proximity to both the 5 and 91 freeways, granting effortless access to both Los Angeles and Orange Counties. Combining modern efficiency, fresh upgrades, and an unbeatable location, this home is ready for its next chapter.

    Zillow last checked:

    Listing updated:

    Listed by:

    Mark Parubrub DRE #01985365 661364-5379,

    A + Realty & Mortgage

    Bought with:

    Jamie Durity, DRE #01297368

    eXp Realty

    Source: CRMLS,MLS#: TR26116233MLS LogoOriginating MLS: California Regional MLS

    Facts & features

    Interior

    Bedrooms & bathrooms
    • Bedrooms: 3
    • Bathrooms: 2
    • Full bathrooms: 2
    • Main level bathrooms: 2
    • Main level bedrooms: 3
    Rooms
    • Room types: Bedroom
    Bedroom
    • Features: All Bedrooms Down
    Bathroom
    • Features: Bathtub, Granite Counters, Separate Shower, Tub Shower, Walk-In Shower
    Kitchen
    • Features: Quartz Counters
    Heating
    • Central, Fireplace(s)
    Cooling
    • Central Air
    Appliances
    • Included: Built-In Range, Convection Oven, Dishwasher, Gas Oven, Gas Range, Microwave, Vented Exhaust Fan, Water Heater
    • Laundry: Washer Hookup, Gas Dryer Hookup, In Garage
    Features
    • Block Walls, Ceiling Fan(s), Eat-in Kitchen, Open Floorplan, Quartz Counters, Recessed Lighting, All Bedrooms Down
    • Flooring: See Remarks
    • Has fireplace: Yes
    • Fireplace features: Living Room
    • Common walls with other units/homes: 2+ Common Walls
    Interior area
    • Total interior livable area: 1,398 sqft

    Property

    Parking
    • Total spaces: 4
    • Parking features: Door-Multi, Direct Access, Driveway, Electric Vehicle Charging Station(s), Garage
    • Attached garage spaces: 2
    • Uncovered spaces: 2
    Features
    • Levels: One
    • Stories: 1
    • Entry location: Front Door
    • Patio & porch: Patio
    • Pool features: None
    • Fencing: Block
    • Has view: Yes
    • View description: Neighborhood
    Lot
    • Size: 5,405 Square Feet
    • Features: 0-1 Unit/Acre
    Details
    • Parcel number: 8082005031
    • Special conditions: Standard

    Construction

    Type & style
    • Home type: SingleFamily
    • Architectural style: Modern
    • Property subtype: Single Family Residence
    • Attached to another structure: Yes
    Materials
    • Roof: Shingle
    Condition
    • New construction: No
    • Year built: 1973

    Utilities & green energy

    • Electric: Photovoltaics Seller Owned, 220 Volts
    • Sewer: Public Sewer
    • Water: Public
    • Utilities for property: Cable Available, Electricity Connected, Natural Gas Connected, Sewer Connected, Water Connected

    Community & HOA

    Community
    • Features: Storm Drain(s), Street Lights, Suburban, Sidewalks
    Location
    • Region: Norwalk

    Financial & listing details

    • Price per square foot: $672/sqft
    • Tax assessed value: $688,992
    • Annual tax amount: $8,546
    • Date on market: 5/28/2026
    • Cumulative days on market: 7 days
    • Listing terms: Cash,Cash to Existing Loan,Conventional,FHA

    Price history

    DateEventPrice
    6/23/2026Sold$939,000+5.7%$672/sqft
    Source: CRMLS #TR26116233 Report a problem
    6/15/2026Pending sale$888,000$635/sqft
    Source: CRMLS #TR26116233 Report a problem
    6/5/2026Contingent$888,000$635/sqft
    Source: CRMLS #TR26116233 Report a problem
    5/29/2026Listed for sale$888,000+41%$635/sqft
    Source: CRMLS #TR26116233 Report a problem
    8/6/2019Sold$630,000-2.3%$451/sqft
    Source: CRMLS #PW19090360 Report a problem
    6/17/2019Pending sale$644,900$461/sqft
    Source: Realty Executives Select #PW19090360 Report a problem
    5/17/2019Price change$644,900-0.8%$461/sqft
    Source: Realty Executives Select #PW19090360 Report a problem
    5/6/2019Listed for sale$650,000$465/sqft
    Source: Realty Executives Select #PW19090360 Report a problem

    Public tax history

    YearProperty taxesTax assessment
    2025$8,546 +3%$688,992 +2%
    2024$8,295 +3.4%$675,483 +2%
    2023$8,024 +1.5%$662,239 +2%
    2022$7,904 +2.4%$649,255 +2%
    2021$7,721 +0.8%$636,526 +1%
    2020$7,659 $630,000 +656.9%
    2019$7,659 +65.1%$83,239 +2%
    2018$4,639 $81,608 +2%
    2017$4,639 +270%$80,009 +2%
    2016$1,254 +3.7%$78,441 +1.5%
    2015$1,209 +2.8%$77,264 +2%
    2014$1,177 $75,751 +2.5%
    2012-- $73,932 +2%
    2011-- $72,484 +0.8%
    2010-- $71,943 -0.2%
    2009-- $72,115 +2%
    2008-- $70,702 +2%
    2007-- $69,317 +2%
    2006-- $67,959
    2005-- $67,959 +4%
    2004-- $65,321 +1.9%
    2003-- $64,124 +2%
    2002-- $62,868 +4%
    2000-- $60,429
    Find assessor info on the county website

    Neighborhood: 90650

    Nearby schools

    GreatSchools rating
    Schools provided by the listing agent
    • Middle: Ross

    Source: CRMLS. This data may not be complete. We recommend contacting the local school district to confirm school assignments for this home.

    Get a cash offer in 3 minutes
    Find out how much your home could sell for in as little as 3 minutes with a no-obligation cash offer.
    Estimated market value
    $939,000
    Get a cash offer in 3 minutes
    Find out how much your home could sell for in as little as 3 minutes with a no-obligation cash offer.
    Estimated market value
    $939,000