Skip main navigation
Sold for $865,000
  • $865,000

    12647 Fontana Loop, Bradenton, FL 34211

    3beds
    2,601sqft
    Single Family Residence
    Built in 2014
    9,004 Square Feet Lot
    $843,900 Zestimate®
    $333/sqft
    $5,960 Estimated rent

    Home value

    $843,900

    $793,000 - $895,000

    $5,960/mo

    Zestimate® history
    Loading
    Loading...

    Owner options

    List your home for rent

    $5,960/mo

    Rent Zestimate®

    Find your next renter with Zillow Rental Manager. Plus, with online applications, you can quickly screen prospective tenants – for free.

    Learn more

    $5,960/mo

    Rent Zestimate®

    Refinance and save

    $6,224/mo

    Est. payment

    Refinancing to a lower rate could help reduce your monthly payments and save thousands over the life of the loan.

    See today's rates

    $6,224/mo

    Est. payment

    Explore your selling options

    Work with a Zillow partner agent

    Leverage their expertise and Zillow's premium Showcase listings to get your home seen by more buyers.

    Get started

    List with your own agent

    Get your home in front of millions of buyers by listing it on Zillow.

    Learn how to do it

    Sell it yourself

    Take full control of how buyers see your home on Zillow by listing For Sale by Owner (FSBO).

    List your home

    What's special

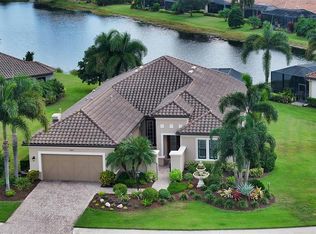
    One of the BEST LOTS in Esplanade! This immaculate home has an open floor plan that flows seamlessly from the foyer to the dining/living room and opens to the great room at the back of the home. The den is spacious and has glass French doors for privacy. Pocketed sliding glass doors, in the living room and great room, allow expansive outdoor views of the lanai and lake. The gourmet kitchen has stainless appliances including wall ovens, approx. 3 year-old refrigerator, crowned 42" white cabinets, granite counter-tops, an island, and a customized walk-in pantry. The half bathroom is conveniently located for guests to use when entertaining. The washer and dryer which are only about 2 years old and are included in the sale. The primary bedroom suite is a spa-inspired retreat with dual sinks, granite counters, huge walk-in shower, and private toilet closet. The large walk-in closet is customized with extra shelves and hanging space. This split plan gives privacy to the other two spacious bedrooms and there is a full bath between. The huge covered lanai overlooks a large lake with an outdoor kitchen including built-in grill, beverage/wine fridge and lots of space for entertaining. The lanai also has a coveted southern exposure. Other notable features include NEW A/C (replaced in Nov. 2023), custom wide slat, window shutters, crown molding and closed-door shelving in the garage. The exterior of the home was repainted and has beautifully maintained custom landscaping. Esplanade is a gated community that offers owners a championship 18-hole golf course (you can pay to play), driving range, pickle ball courts, tennis courts, bocce ball, dog parks, Bahama Bar at the pool, full service dining at the Barrel House, an activity director, fitness center, and a spa and wellness center offering a full line of services. There are 3 community pools and 2 community clubhouses. The resort style, zero entry pool is surrounded by cabanas and located at the wellness center. The amenity center has another pool. Lakewood Ranch is ranked as one of the best-selling, master-planned communities in the nation and is located just minutes from shopping, dining, and world-class beaches. Close to 2 major airports and great hospitals this home has it all. Don’t miss this beautiful home!

    Zillow last checked:

    Listing updated:

    Listed by:

    Carol Marra 941-345-6087,

    FINE PROPERTIES 941-782-0000

    Bought with:

    Non-Member Agent

    STELLAR NON-MEMBER OFFICE

    Source: Stellar MLS,MLS#: A4598995MLS LogoOriginating MLS: Sarasota - Manatee

    Facts & features

    Interior

    Bedrooms & bathrooms
    • Bedrooms: 3
    • Bathrooms: 3
    • Full bathrooms: 2
    • 1/2 bathrooms: 1
    Rooms
    • Room types: Den/Library/Office
    Primary bedroom
    • Features: Walk-In Closet(s)
    • Level: First
    • Dimensions: 15x12
    Bedroom 2
    • Features: Walk-In Closet(s)
    • Level: First
    • Dimensions: 12x12
    Bedroom 3
    • Features: Built-in Closet
    • Level: First
    • Dimensions: 12x12
    Den
    • Level: First
    • Dimensions: 12x13
    Dining room
    • Level: First
    • Dimensions: 13x11
    Family room
    • Level: First
    • Dimensions: 15x13
    Kitchen
    • Features: Breakfast Bar, Pantry, Exhaust Fan, Granite Counters, Kitchen Island
    • Level: First
    • Dimensions: 13x11
    Living room
    • Level: First
    • Dimensions: 22x17
    Heating
    • Central
    Cooling
    • Central Air
    Appliances
    • Included: Dryer, Washer
    • Laundry: Laundry Room
    Features
    • Ceiling Fan(s), Eating Space In Kitchen, Open Floorplan, Primary Bedroom Main Floor, Solid Wood Cabinets, Split Bedroom, Stone Counters, Thermostat, Walk-In Closet(s)
    • Flooring: Carpet, Ceramic Tile
    • Doors: Outdoor Grill, Outdoor Kitchen, Sliding Doors
    • Windows: Shutters, Window Treatments, Hurricane Shutters
    • Has fireplace: No
    Interior area
    • Total structure area: 3,590
    • Total interior livable area: 2,601 sqft

    Property

    Parking
    • Total spaces: 2
    • Parking features: Garage - Attached
    • Attached garage spaces: 2
    Features
    • Levels: One
    • Stories: 1
    • Exterior features: Irrigation System, Outdoor Grill, Outdoor Kitchen, Sidewalk
    • Has view: Yes
    • View description: Water, Lake
    • Has water view: Yes
    • Water view: Water,Lake
    Lot
    • Size: 9,004 Square Feet
    Details
    • Parcel number: 579918509
    • Zoning: PDMU/A
    • Special conditions: None

    Construction

    Type & style
    • Home type: SingleFamily
    • Property subtype: Single Family Residence
    Materials
    • Block, Stucco
    • Foundation: Block, Slab
    • Roof: Tile
    Condition
    • New construction: No
    • Year built: 2014
    Details
    • Builder model: Castello

    Utilities & green energy

    • Sewer: Public Sewer
    • Water: Public
    • Utilities for property: Cable Available, Electricity Connected, Natural Gas Connected, Sewer Connected, Sprinkler Recycled, Underground Utilities, Water Connected

    Community & HOA

    Community
    • Features: Clubhouse, Community Mailbox, Deed Restrictions, Dog Park, Fitness Center, Gated Community - Guard, Golf Carts OK, Golf, Restaurant, Sidewalks
    • Pet fee: $0 monthly
    • Subdivision: ESPLANADE PH II
    HOA
    • Has HOA: Yes
    • Amenities included: Fence Restrictions, Fitness Center, Gated, Golf Course
    • HOA fee: $567 monthly
    • HOA name: Simon Coulis - ICON Management
    • HOA phone: 941-306-3500
    Location
    • Region: Bradenton

    Financial & listing details

    • Price per square foot: $333/sqft
    • Tax assessed value: $740,310
    • Annual tax amount: $7,034
    • Date on market: 2/17/2024
    • Cumulative days on market: 76 days
    • Listing terms: Cash,Conventional
    • Ownership: Fee Simple
    • Total actual rent: 0
    • Electric utility on property: Yes
    • Road surface type: Asphalt, Paved

    Price history

    DateEventPrice
    6/18/2024Sold$865,000-1.1%$333/sqft
    Source: Stellar MLS #A4598995 Report a problem
    5/5/2024Pending sale$875,000$336/sqft
    Source: Stellar MLS #A4598995 Report a problem
    4/6/2024Price change$875,000-5.4%$336/sqft
    Source: Stellar MLS #A4598995 Report a problem
    3/19/2024Price change$925,000-3.6%$356/sqft
    Source: Stellar MLS #A4598995 Report a problem
    2/17/2024Listed for sale$960,000+104.1%$369/sqft
    Source: Stellar MLS #A4598995 Report a problem
    2/25/2014Sold$470,300$181/sqft
    Source: Public Record Report a problem

    Public tax history

    YearProperty taxesTax assessment
    2025$5,062 -28.8%$291,018 -33.4%
    2024$7,114 +1.1%$436,883 +3%
    2023$7,035 +2.6%$424,158 +3%
    2022$6,854 -1.8%$411,804 +3%
    2021$6,978 +2.8%$399,810 +1.4%
    2020$6,789 -5.2%$394,290 +2.3%
    2019$7,162 $385,425 +1.9%
    2018$7,162 +1.1%$378,238 +2.1%
    2017$7,085 +125%$370,458 +2.1%
    2016$3,149 $362,838 +0.7%
    2015$3,149 $360,316 +323.9%
    2014$3,149 +1665.7%$85,000 +696.9%
    2013$178 $10,667
    Find assessor info on the county website

    Neighborhood: Esplanade

    Nearby schools

    GreatSchools rating
    Schools provided by the listing agent
    • Elementary: Gullett Elementary
    • Middle: Dr Mona Jain Middle
    • High: Lakewood Ranch High

    Source: Stellar MLS. This data may not be complete. We recommend contacting the local school district to confirm school assignments for this home.

    Get a cash offer in 3 minutes
    Find out how much your home could sell for in as little as 3 minutes with a no-obligation cash offer.
    Estimated market value
    $843,900
    Get a cash offer in 3 minutes
    Find out how much your home could sell for in as little as 3 minutes with a no-obligation cash offer.
    Estimated market value
    $843,900