Located on a quiet street, with a large fenced backyard that backs up to tranquil conservation, you’ve just found your next home! TOUR THE HOUSE WITH THE VIRTUAL TOUR AND VIDEO WALK THROUGH LINKS. As you step in, the high ceilings and grand staircase will immediately catch your eye. Wander in to the updated kitchen complete with new stainless steel appliances, quartz countertops, and a built-in wine rack. The family cook will enjoy preparing meals with nature views from the kitchen sink, and always feeling like part of the action in the adjacent family room. The decorative fireplace in the family room is adorned with gorgeous stonework and adds a feeling of coziness to the heart of the home. Retreat upstairs to the primary suite, located at the rear of the house, overlooking the 1/5 acre lot and the tall trees of the rear conservation. With plenty of room for a king-sized bedroom suite, the primary bedroom also features a large bathroom with dual-sink vanity, tiled shower and separate soaker tub, as well as a large walk-in closet. The other 3 bedrooms are good size, and surround an additional full bathroom upstairs. This house also has a spacious laundry room on the ground floor with a utility sink, downstairs powder room, long driveway offering plenty of parking when friends and family gather, and the roof was replaced in 2017. With great shopping, restaurants, and groceries all nearby, you’ll find all of the conveniences you need at your fingertips. Plus, with quick access to the 417 and Turnpike, in under 20 minutes you can be to Orlando International Airport, Disney, Epic Universe, Sea World and more! Come see why people love to call this neighborhood home!
Sold for $445,000
$445,000
12648 Enclave Dr, Orlando, FL 32837
4beds
2,253sqft
Single Family Residence
Built in 1997
8,759 Square Feet Lot
$449,500 Zestimate®
$198/sqft
$2,914 Estimated rent
Home value
$449,500
$409,000 - $490,000
$2,914/mo
Zestimate® history
Owner options
List your home for rent
$2,914/mo
Rent Zestimate®
Find your next renter with Zillow Rental Manager. Plus, with online applications, you can quickly screen prospective tenants – for free.
$2,914/mo
Rent Zestimate®
Refinance and save
$3,277/mo
Est. payment
Refinancing to a lower rate could help reduce your monthly payments and save thousands over the life of the loan.
$3,277/mo
Est. payment
Explore your selling options
Work with a Zillow partner agent
Leverage their expertise and Zillow's premium Showcase listings to get your home seen by more buyers.
Get startedList with your own agent
Get your home in front of millions of buyers by listing it on Zillow.
Learn how to do itSell it yourself
Take full control of how buyers see your home on Zillow by listing For Sale by Owner (FSBO).
List your homeWhat's special
Quartz countertopsHigh ceilingsLarge fenced backyardAdjacent family roomQuiet streetUpdated kitchenNew stainless steel appliances
Zillow last checked:
Listing updated:
Listed by:
Chris Winn 407-970-6776,
BLOOM HOME GROUP REALTY LLC 407-434-9408
Bought with:
Jorge Gutierrez Freites, 3570695
EMPIRE NETWORK REALTY
Source: Stellar MLS,MLS#: O6361130 Originating MLS: Orlando Regional
Originating MLS: Orlando Regional
Facts & features
Interior
Bedrooms & bathrooms
- Bedrooms: 4
- Bathrooms: 3
- Full bathrooms: 2
- 1/2 bathrooms: 1
Primary bedroom
- Features: Ceiling Fan(s), Walk-In Closet(s)
- Level: Second
- Area: 294 Square Feet
- Dimensions: 21x14
Bedroom 2
- Features: Ceiling Fan(s), Built-in Closet
- Level: Second
- Area: 140 Square Feet
- Dimensions: 14x10
Bedroom 3
- Features: Ceiling Fan(s), Built-in Closet
- Level: Second
- Area: 156 Square Feet
- Dimensions: 13x12
Bedroom 4
- Features: Ceiling Fan(s), Built-in Closet
- Level: Second
- Area: 130 Square Feet
- Dimensions: 13x10
Dining room
- Level: First
- Area: 132 Square Feet
- Dimensions: 12x11
Family room
- Level: First
- Area: 418 Square Feet
- Dimensions: 22x19
Kitchen
- Features: Granite Counters
- Level: First
- Area: 192 Square Feet
- Dimensions: 16x12
Living room
- Level: First
- Area: 132 Square Feet
- Dimensions: 12x11
Heating
- Central, Electric
Cooling
- Central Air
Appliances
- Included: Dishwasher, Microwave, Range, Refrigerator
- Laundry: Laundry Room
Features
- Cathedral Ceiling(s), Ceiling Fan(s), High Ceilings, Kitchen/Family Room Combo, Open Floorplan, PrimaryBedroom Upstairs, Stone Counters, Vaulted Ceiling(s)
- Flooring: Carpet, Ceramic Tile
- Doors: Sliding Doors
- Has fireplace: No
Interior area
- Total structure area: 2,739
- Total interior livable area: 2,253 sqft
Property
Parking
- Total spaces: 2
- Parking features: Garage - Attached
- Attached garage spaces: 2
Features
- Levels: Two
- Stories: 2
- Patio & porch: Patio
- Exterior features: Irrigation System, Sidewalk
- Fencing: Vinyl
- Has view: Yes
- View description: Trees/Woods
Lot
- Size: 8,759 Square Feet
- Features: Conservation Area, Oversized Lot
Details
- Parcel number: 222429818800630
- Zoning: P-D
- Special conditions: None
Construction
Type & style
- Home type: SingleFamily
- Property subtype: Single Family Residence
Materials
- Block, Stucco
- Foundation: Slab
- Roof: Shingle
Condition
- New construction: No
- Year built: 1997
Utilities & green energy
- Sewer: Public Sewer
- Water: Public
- Utilities for property: Public
Community & HOA
Community
- Pet fee: $0 monthly
- Subdivision: SOUTHCHASE PH 01A PRCL 10
HOA
- Has HOA: Yes
- HOA fee: $50 monthly
- HOA name: Crystal Brunch / Garrison Property Services
- HOA phone: 863-353-2558
Location
- Region: Orlando
Financial & listing details
- Price per square foot: $198/sqft
- Tax assessed value: $360,898
- Annual tax amount: $5,238
- Date on market: 11/20/2025
- Cumulative days on market: 12 days
- Listing terms: Cash,Conventional,FHA,VA Loan
- Ownership: Fee Simple
- Total actual rent: 0
- Road surface type: Asphalt
Price history
| Date | Event | Price |
|---|---|---|
| 1/16/2026 | Sold | $445,000-1.1%$198/sqft |
Source:  Stellar MLS #O6361130 Report a problem Stellar MLS #O6361130 Report a problem | ||
| 12/3/2025 | Pending sale | $450,000$200/sqft |
Source: Stellar MLS #O6361130 Report a problem | ||
| 11/20/2025 | Listed for sale | $450,000+31.6%$200/sqft |
Source: Stellar MLS #O6361130 Report a problem | ||
| 3/29/2021 | Sold | $342,000-0.8%$152/sqft |
Source: Public Record Report a problem | ||
| 2/13/2021 | Pending sale | $344,900$153/sqft |
Source: LOKATION #O5914909 Report a problem | ||
| 2/13/2021 | Listed for sale | $344,900$153/sqft |
Source: LOKATION #O5914909 Report a problem | ||
| 2/13/2021 | Pending sale | $344,900$153/sqft |
Source: Stellar MLS #O5914909 Report a problem | ||
| 2/10/2021 | Price change | $344,900-1.4%$153/sqft |
Source: Stellar MLS #O5914909 Report a problem | ||
| 1/23/2021 | Price change | $349,900-1.4%$155/sqft |
Source: Stellar MLS #O5914909 Report a problem | ||
| 1/6/2021 | Listed for sale | $355,000+16.4%$158/sqft |
Source: LOKATION #O5914909 Report a problem | ||
| 5/4/2020 | Listing removed | $305,000$135/sqft |
Source: LOKATION #O5851466 Report a problem | ||
| 3/16/2020 | Listed for sale | $305,000+14.2%$135/sqft |
Source: LOKATION #O5851466 Report a problem | ||
| 10/29/2019 | Sold | $267,000-3.3%$119/sqft |
Source: Public Record Report a problem | ||
| 10/6/2019 | Pending sale | $276,000$123/sqft |
Source: RELIANCE REALTY SERVICES LLC #O5775827 Report a problem | ||
| 9/23/2019 | Price change | $276,000-2.5%$123/sqft |
Source: RELIANCE REALTY SERVICES LLC #O5775827 Report a problem | ||
| 9/5/2019 | Price change | $283,000-2.1%$126/sqft |
Source: RELIANCE REALTY SERVICES LLC #O5775827 Report a problem | ||
| 8/16/2019 | Listed for sale | $289,000$128/sqft |
Source: RELIANCE REALTY SERVICES LLC #O5775827 Report a problem | ||
| 8/16/2019 | Pending sale | $289,000$128/sqft |
Source: RELIANCE REALTY SERVICES LLC #O5775827 Report a problem | ||
| 7/18/2019 | Price change | $289,000-0.3%$128/sqft |
Source: RELIANCE REALTY SERVICES LLC #O5775827 Report a problem | ||
| 7/1/2019 | Price change | $290,000-3%$129/sqft |
Source: RELIANCE REALTY SERVICES LLC #O5775827 Report a problem | ||
| 5/14/2019 | Price change | $299,000-3.5%$133/sqft |
Source: RELIANCE REALTY SERVICES LLC #O5775827 Report a problem | ||
| 4/25/2019 | Price change | $309,950+3.7%$138/sqft |
Source: RELIANCE REALTY SERVICES LLC #O5775827 Report a problem | ||
| 3/20/2019 | Listed for sale | $299,000+100%$133/sqft |
Source: Owner Report a problem | ||
| 5/30/2018 | Listing removed | $1,900$1/sqft |
Source: Owner Report a problem | ||
| 4/18/2018 | Price change | $1,900-5%$1/sqft |
Source: Owner Report a problem | ||
| 4/9/2018 | Listed for rent | $2,000$1/sqft |
Source: Owner Report a problem | ||
| 2/18/2010 | Sold | $149,500-35%$66/sqft |
Source: Public Record Report a problem | ||
| 5/9/2005 | Sold | $230,000+62.9%$102/sqft |
Source: Public Record Report a problem | ||
| 2/11/1998 | Sold | $141,200$63/sqft |
Source: Public Record Report a problem | ||
Public tax history
| Year | Property taxes | Tax assessment |
|---|---|---|
| 2024 | $5,239 +7.2% | $339,455 +3% |
| 2023 | $4,888 +3.6% | $329,568 +3% |
| 2022 | $4,719 +15.8% | $319,969 +36.2% |
| 2021 | $4,074 +0.9% | $234,954 +1.5% |
| 2020 | $4,037 +10.6% | $231,581 +13% |
| 2019 | $3,649 +1.3% | $204,850 +2.2% |
| 2018 | $3,603 | $200,480 +10% |
| 2017 | $3,603 +8.4% | $182,261 +2.5% |
| 2016 | $3,325 +2% | $177,896 +6.3% |
| 2015 | $3,260 +12% | $167,319 +10.7% |
| 2014 | $2,911 +11.2% | $151,145 +15.4% |
| 2013 | $2,617 +0.4% | $130,964 +1.5% |
| 2012 | $2,607 -2.3% | $128,977 -2.4% |
| 2011 | $2,668 -2.3% | $132,095 -5.2% |
| 2010 | $2,730 | $139,316 -9.6% |
| 2009 | -- | $154,111 -38.1% |
| 2008 | $4,431 -8.2% | $248,939 -10% |
| 2007 | $4,828 +11.3% | $276,556 +22.7% |
| 2006 | $4,339 +28.4% | $225,350 +33.7% |
| 2005 | $3,380 +2.8% | $168,562 +1.5% |
| 2004 | $3,289 +7.6% | $166,058 +9.9% |
| 2003 | $3,058 +4% | $151,130 +3.9% |
| 2002 | $2,941 +2.6% | $145,396 +5.8% |
| 2001 | $2,866 +1.3% | $137,436 +2.3% |
| 2000 | $2,828 | $134,373 |
Find assessor info on the county website
Neighborhood: 32837
Nearby homes
- $467,7004 bd2 ba2.2k sqft12648 Enclave Dr #IN, Orlando, FL 32837Off Market
- $410,4004 bd2 ba2k sqft12654 Enclave Dr, Orlando, FL 32837Off Market
- $509,4004 bd3 ba2.5k sqft12642 Enclave Dr, Orlando, FL 32837Off Market

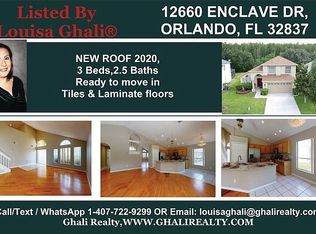
- $457,1003 bd3 ba2.3k sqft12660 Enclave Dr, Orlando, FL 32837Off Market
- $411,1003 bd3 ba2k sqft12636 Enclave Dr, Orlando, FL 32837Off Market
- $448,0004 bd3 ba2.5k sqft12630 Enclave Dr, Orlando, FL 32837Off Market
- $459,3004 bd3 ba2.2k sqft12666 Enclave Dr, Orlando, FL 32837Off Market
- $3,3004 bd3 ba2.8k sqft12661 Enclave Dr, Orlando, FL 32837For Rent
Nearby schools
GreatSchools rating
- 8/10Southwood Elementary SchoolGrades: PK-5Distance: 1.1 mi
- 6/10South Creek Middle SchoolGrades: 6-8Distance: 3.4 mi
- 5/10Cypress Creek High SchoolGrades: 9-12Distance: 1.1 mi
Schools provided by the listing agent
- Elementary: Southwood Elem
- Middle: South Creek Middle
- High: Cypress Creek High
Source: Stellar MLS. This data may not be complete. We recommend contacting the local school district to confirm school assignments for this home.
Get a cash offer in 3 minutes
Find out how much your home could sell for in as little as 3 minutes with a no-obligation cash offer.
Estimated market value
$449,500
Get a cash offer in 3 minutes
Find out how much your home could sell for in as little as 3 minutes with a no-obligation cash offer.
Estimated market value
$449,500
- Florida
- Orange County
- Orlando
- 32837
- 12648 Enclave Dr
Nearby cities
Nearby neighborhoods
Nearby zip codes
Other Orlando Topics
