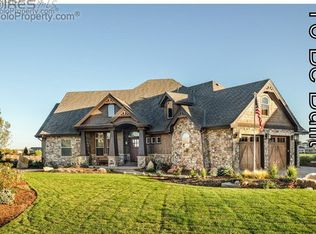
MOTIVATED SELLERS! Experience the ultimate in luxury lakeside living in this custom-built home, nestled in the prestigious gated community of Pelican Shores North sitting in Firestone. Easy access to I-25, 30 minutes to Denver + Ft Collins, and easy access to businesses like Target + Chick-Fil-A (coming soon)! Set against the backdrop of a 100-acre preserve, this residence features its own private lake-your personal playground for water skiing, wakeboarding, and jet skiing. Imagine endless days of adventure on the water, all just outside your door, w/ panoramic views of the mountains, lake + river. Plus, enjoy direct access to the St. Vrain River for tubing, kayaking, and fishing. A grand circular driveway leads to a charming porch, welcoming you inside to the main level, where hickory wood flooring flows throughout. The expansive great room features soaring vaulted ceilings, a striking gas fireplace surrounded by 20" stonework, and seamless access to the outdoor deck-perfect for entertaining. The gourmet kitchen is a chef's dream, with custom cabinetry, granite counters, a walk-in pantry, and top-of-the-line stainless steel appliances. The main floor also includes a private office, 3/4 bath, mudroom, and laundry room for convenience. Upstairs, the luxurious primary suite offers a 5-piece bath, spacious walk-in closet, and a private deck with stunning views. The walkout basement is fully finished, featuring a cozy fireplace, an additional office, a gym and unfinished space that would be perfect for a movie theatre. Step outside to your own personal paradise in the backyard, complete with two firepit areas and a private beach with a gazebo for relaxing evenings by the water. The community amenities include a heated pool + a 1.5-mile walking trail that circles the lake. Enjoy community events such as the annual 4th of July celebration, featuring a professional fireworks display, food trucks, and plenty of fun! Seller offering to pay for 1 year of HOA dues at closing!
Sold for $1,900,000
$1,900,000
12648 Waterside Lane, Longmont, CO 80504
5beds
5,287sqft
Single Family Residence
Built in 2013
1.1 Acres Lot
$1,893,600 Zestimate®
$359/sqft
$4,582 Estimated rent
Home value
$1,893,600
$1.80M - $1.99M
$4,582/mo
Zestimate® history
Owner options
List your home for rent
$4,582/mo
Rent Zestimate®
Find your next renter with Zillow Rental Manager. Plus, with online applications, you can quickly screen prospective tenants – for free.
$4,582/mo
Rent Zestimate®
Refinance and save
$13,238/mo
Est. payment
Refinancing to a lower rate could help reduce your monthly payments and save thousands over the life of the loan.
$13,238/mo
Est. payment
Explore your selling options
Work with a Zillow partner agent
Leverage their expertise and Zillow's premium Showcase listings to get your home seen by more buyers.
Get startedList with your own agent
Get your home in front of millions of buyers by listing it on Zillow.
Learn how to do itSell it yourself
Take full control of how buyers see your home on Zillow by listing For Sale by Owner (FSBO).
List your homeWhat's special
Cozy fireplacePrivate lakeOutdoor deckLuxurious primary suiteSoaring vaulted ceilingsTop-of-the-line stainless steel appliancesGranite counters
Zillow last checked:
Listing updated:
Listed by:
Krissy White 303-880-9605 homesbykrissy@gmail.com,
Milehimodern
Bought with:
Amy Darcy, 100080095
LoKation Real Estate
Source: REcolorado as distributed by MLS GRID,MLS#: 1752737
Facts & features
Interior
Bedrooms & bathrooms
- Bedrooms: 5
- Bathrooms: 5
- Full bathrooms: 2
- 3/4 bathrooms: 2
- 1/2 bathrooms: 1
- Main level bathrooms: 1
Bedroom
- Features: Primary Suite
- Level: Upper
Bedroom
- Level: Upper
Bedroom
- Level: Upper
Bedroom
- Level: Upper
Bedroom
- Level: Basement
Bathroom
- Level: Main
Bathroom
- Features: Primary Suite
- Level: Upper
Bathroom
- Level: Upper
Bathroom
- Level: Basement
Bathroom
- Level: Basement
Dining room
- Level: Main
Family room
- Level: Basement
Gym
- Level: Basement
Kitchen
- Level: Main
Laundry
- Level: Main
Living room
- Level: Main
Loft
- Level: Upper
Office
- Level: Main
Office
- Level: Basement
Heating
- Forced Air
Cooling
- Central Air
Appliances
- Included: Cooktop, Dishwasher, Disposal, Double Oven, Gas Water Heater, Microwave, Range Hood, Refrigerator
- Laundry: In Unit
Features
- Audio/Video Controls, Built-in Features, Ceiling Fan(s), Eat-in Kitchen, Entrance Foyer, Five Piece Bath, Granite Counters, High Ceilings, Kitchen Island, Open Floorplan, Pantry, Primary Suite, Sound System, Walk-In Closet(s), Wet Bar
- Flooring: Carpet, Tile, Wood
- Windows: Double Pane Windows, Window Coverings
- Basement: Finished,Full,Walk-Out Access
- Number of fireplaces: 2
- Fireplace features: Basement, Family Room, Living Room
Interior area
- Total structure area: 5,287
- Total interior livable area: 5,287 sqft
- Finished area above ground: 3,421
- Finished area below ground: 1,866
Property
Parking
- Total spaces: 3
- Parking features: Circular Driveway, Concrete, Dry Walled, Exterior Access Door, Lighted
- Attached garage spaces: 3
- Has uncovered spaces: Yes
Features
- Levels: Two
- Stories: 2
- Entry location: Exterior Access
- Patio & porch: Covered, Deck, Front Porch, Patio
- Exterior features: Balcony, Fire Pit, Garden, Gas Valve, Lighting, Private Yard, Rain Gutters
- Has view: Yes
- View description: Lake, Mountain(s), Water
- Has water view: Yes
- Water view: Lake,Water
- Waterfront features: River Front, Waterfront
Lot
- Size: 1.10 Acres
- Features: Cul-De-Sac, Greenbelt, Landscaped, Level, Open Space, Sprinklers In Front, Sprinklers In Rear
- Residential vegetation: Grassed
Details
- Parcel number: R8973177
- Special conditions: Standard
Construction
Type & style
- Home type: SingleFamily
- Architectural style: Contemporary
- Property subtype: Single Family Residence
Materials
- Frame, Stone, Stucco
- Foundation: Structural
- Roof: Composition
Condition
- Updated/Remodeled
- Year built: 2013
Utilities & green energy
- Electric: 220 Volts
- Sewer: Public Sewer
- Water: Public
- Utilities for property: Electricity Connected, Internet Access (Wired), Natural Gas Connected, Phone Connected
Community & neighborhood
Security
- Security features: Security System, Smart Cameras, Smart Security System, Smoke Detector(s), Water Leak/Flood Alarm
Location
- Region: Longmont
- Subdivision: Pelican Shores North
HOA & financial
HOA
- Has HOA: Yes
- HOA fee: $2,100 quarterly
- Association name: Pelican Shores North
- Association phone: 720-323-7247
Other
Other facts
- Listing terms: Cash,Conventional,Other
- Ownership: Individual
- Road surface type: Paved
Price history
| Date | Event | Price |
|---|---|---|
| 10/29/2025 | Sold | $1,900,000$359/sqft |
Source:  REcolorado as distributed by MLS GRID #1752737 Report a problem REcolorado as distributed by MLS GRID #1752737 Report a problem | ||
| 10/16/2025 | Pending sale | $1,900,000$359/sqft |
Source: REcolorado as distributed by MLS GRID #1752737 Report a problem | ||
| 10/16/2025 | Listing removed | $6,000$1/sqft |
Source: Zillow Rentals Report a problem | ||
| 10/10/2025 | Listed for rent | $6,000$1/sqft |
Source: Zillow Rentals Report a problem | ||
| 10/7/2025 | Price change | $1,900,000+0%$359/sqft |
Source: REcolorado as distributed by MLS GRID #1752737 Report a problem | ||
| 9/4/2025 | Listed for sale | $1,899,999-5%$359/sqft |
Source:  IRES as distributed by MLS GRID #1042844 Report a problem IRES as distributed by MLS GRID #1042844 Report a problem | ||
| 5/30/2025 | Listing removed | $1,999,900$378/sqft |
Source: IRES as distributed by MLS GRID #1031878 Report a problem | ||
| 5/14/2025 | Price change | $1,999,900-3.6%$378/sqft |
Source: IRES as distributed by MLS GRID #1031878 Report a problem | ||
| 4/23/2025 | Listed for sale | $2,075,000-3.5%$392/sqft |
Source: IRES as distributed by MLS GRID #1031878 Report a problem | ||
| 10/31/2024 | Listing removed | $2,150,000$407/sqft |
Source: IRES as distributed by MLS GRID #1019673 Report a problem | ||
| 9/30/2024 | Listed for sale | $2,150,000$407/sqft |
Source: IRES as distributed by MLS GRID #1019673 Report a problem | ||
| 9/27/2024 | Listing removed | $2,150,000$407/sqft |
Source: IRES as distributed by MLS GRID #1007496 Report a problem | ||
| 9/17/2024 | Price change | $2,150,000-2.3%$407/sqft |
Source: IRES as distributed by MLS GRID #1007496 Report a problem | ||
| 8/7/2024 | Price change | $2,199,900-1.1%$416/sqft |
Source: IRES as distributed by MLS GRID #1007496 Report a problem | ||
| 5/31/2024 | Price change | $2,225,000-2.8%$421/sqft |
Source: IRES as distributed by MLS GRID #1007496 Report a problem | ||
| 5/3/2024 | Price change | $2,289,000-1.5%$433/sqft |
Source: IRES as distributed by MLS GRID #1007496 Report a problem | ||
| 4/18/2024 | Listed for sale | $2,325,000+761.1%$440/sqft |
Source: IRES as distributed by MLS GRID #1007496 Report a problem | ||
| 8/12/2013 | Sold | $270,000+80%$51/sqft |
Source: Public Record Report a problem | ||
| 12/28/2012 | Sold | $150,000+29900%$28/sqft |
Source: Public Record Report a problem | ||
| 10/19/2007 | Sold | $500 |
Source: Public Record Report a problem | ||
Public tax history
| Year | Property taxes | Tax assessment |
|---|---|---|
| 2026 | $12,261 +10.7% | $140,210 +18% |
| 2025 | $11,074 +4.2% | $118,850 -0.9% |
| 2024 | $10,628 +13.1% | $119,930 -7.6% |
| 2023 | $9,396 -1.9% | $129,740 +32.1% |
| 2022 | $9,574 +20.1% | $98,250 -2.8% |
| 2021 | $7,973 | $101,080 +19% |
| 2020 | $7,973 +17.4% | $84,920 |
| 2019 | $6,790 -14.7% | $84,920 +15.8% |
| 2018 | $7,957 +17.2% | $73,330 |
| 2017 | $6,790 +4.2% | $73,330 +7.8% |
| 2016 | $6,517 +122.9% | $68,010 +101.2% |
| 2015 | $2,923 +37.3% | $33,800 +129.9% |
| 2014 | $2,129 | $14,700 |
| 2013 | -- | $14,700 -7.4% |
| 2012 | -- | $15,870 |
| 2011 | -- | $15,870 -17.3% |
| 2010 | -- | $19,200 +3.2% |
| 2009 | -- | $18,610 -9.9% |
| 2008 | -- | $20,650 |
| 2007 | -- | $20,650 +5636.1% |
| 2006 | -- | $360 |
| 2005 | -- | $360 |
Find assessor info on the county website
Neighborhood: 80504
Nearby schools
GreatSchools rating
- 9/10Mead Elementary SchoolGrades: PK-5Distance: 4.3 mi
- 8/10Mead Middle SchoolGrades: 6-8Distance: 4.3 mi
- 7/10Mead High SchoolGrades: 9-12Distance: 2.3 mi
Schools provided by the listing agent
- Elementary: Mead
- Middle: Mead
- High: Mead
- District: St. Vrain Valley RE-1J
Source: REcolorado as distributed by MLS GRID. This data may not be complete. We recommend contacting the local school district to confirm school assignments for this home.
Get a cash offer in 3 minutes
Find out how much your home could sell for in as little as 3 minutes with a no-obligation cash offer.
Estimated market value
$1,893,600
Get a cash offer in 3 minutes
Find out how much your home could sell for in as little as 3 minutes with a no-obligation cash offer.
Estimated market value
$1,893,600
- Colorado
- Weld County
- Firestone
- 80504
- 12648 Waterside Lane
Nearby cities
Nearby zip codes
Other Firestone Topics
