Skip main navigation
Off market
  • $457,900

    12648 WESTHAMPTON Circle #8, Wellington, FL 33414

    3beds
    2,224sqft
    Townhouse
    Built in 2008
    -- sqft lot
    $457,900 Zestimate®
    $206/sqft
    $3,709 Estimated rent

    Home value

    $457,900

    $426,000 - $495,000

    $3,709/mo

    Zestimate® history
    Loading
    Loading...

    Owner options

    List your home for rent

    $3,709/mo

    Rent Zestimate®

    Find your next renter with Zillow Rental Manager. Plus, with online applications, you can quickly screen prospective tenants – for free.

    Learn more

    $3,709/mo

    Rent Zestimate®

    Refinance and save

    $3,244/mo

    Est. payment

    Refinancing to a lower rate could help reduce your monthly payments and save thousands over the life of the loan.

    See today's rates

    $3,244/mo

    Est. payment

    Explore your selling options

    Work with a Zillow partner agent

    Leverage their expertise and Zillow's premium Showcase listings to get your home seen by more buyers.

    Get started

    List with your own agent

    Get your home in front of millions of buyers by listing it on Zillow.

    Learn how to do it

    Sell it yourself

    Take full control of how buyers see your home on Zillow by listing For Sale by Owner (FSBO).

    List your home

    What's special

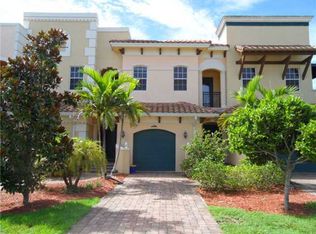
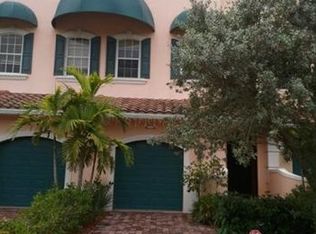
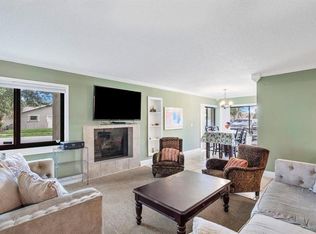
    OPEN HOUSE EVERYDAY BY APPOINTMENT ONLY * LIKE NEW MEDITERREAN STYLE 2 BEDROOM PLUS DEN/OFFICE THAT CAN BE USED AS 3RD BEDROOM, 2.5 BATHS & A 2 CAR GARAGE TOWNHOME BUILT IN 2008 * UPGRADES INCLUDE TILES THRU-OUT LIVING AREA WITH NEUTRAL COLOR CARPET IN BEDROOMS * 42'' WOOD CABINETS WITH CROWN MOLDING * GRANITE COUNTERTOPS * TUMBLE MARBLE BACKSPLASH * STAINLESS STEEL APPLIANCES * FAMILY ROOM WITH SLIDERS LEADING TO HUGE COVERED PATIO OVERLOOKING WIDE LAKE VIEWS * IMPACT RESISTANT WINDOWS & DOORS * ALL BATHS WITH UPGRADED WOOD CABINETS & GRANITE TOPS * 1/2 BATH WITH PEDESTAL SINK * LARGE MASTER SUITE WITH SLIDERS LESDING TO COVERED BALCONY WITH BEAUTIFUL LAKE VIEWS * HUGE WALK-IN CLOSET * MASTER BATH WITH DUAL SINKS, SEPARATE SHOWER WITH UPGRADED TILES & ... (see supplement for full remark OPEN HOUSE EVERYDAY BY APPOINTMENT ONLY * LIKE NEW MEDITERREAN STYLE 2 BEDROOM PLUS DEN/OFFICE THAT CAN BE USED AS 3RD BEDROOM, 2.5 BATHS & A 2 CAR GARAGE TOWNHOME BUILT IN 2008 * UPGRADES INCLUDE TILES THRU-OUT LIVING AREA WITH NEUTRAL COLOR CARPETIN BEDROOMS * 42'' WOOD CABINETS WITH CROWN MOLDING * GRANITE COUNTERTOPS * TUMBLE MARBLE BACKSPLASH * STAINLESS STEEL APPLIANCES * FAMILY ROOM WITH SLIDERS LEADING TO HUGE COVERED PATIO OVERLOOKING WIDE LAKE VIEWS * IMPACT RESISTANT WINDOWS & DOORS * ALL BATHS WITH UPGRADED WOOD CABINETS & GRANITE TOPS * 1/2 BATH WITH PEDESTAL SINK * LARGE MASTER SUITE WITH SLIDERS LESDING TO COVERED BALCONY WITH BEAUTIFUL LAKE VIEWS * HUGE WALK-IN CLOSET * MASTER BATH WITH DUAL SINKS, SEPARATE SHOWER WITH UPGRADED TILES & ROMAN TUB * UPSTAIRS LAUNDRY ROOM * THIS IS THE NEWEST TOWNHOME IN ALL OF WELLINGTON THAT IS CLOSE TO THE POLO & EQUESTRIAN CLUBS, ''A'' RATED SCHOOLS, WELLINGTON GREEN MALL, FINE DINING & SHOPS, PARKS, BEACHES, GOLF & ONLY 25 MINUTES TO THE PALM BEACH INTERNATIONAL AIRPORT * UNITS 6 & 7 ARE ALSO AVAILABLE * ACCEPTING BACK UP OFFERS **

    This property is off market, which means it's not currently listed for sale or rent on Zillow. This may be different from what's available on other websites or public sources.

    Zillow last checked:

    Listing updated:

    Listed by:

    Rosanne Currie 561-385-1111,

    Currie Realty Group Inc,

    Michael Currie 561-385-1111,

    Currie Realty Group Inc

    Bought with:

    Ravi P Mohanka, 3034455

    Sainaam Realty & Investment

    Source: BeachesMLS,MLS#: R3306247MLS LogoOriginating MLS: BeachesMLS

    Facts & features

    Interior

    Bedrooms & bathrooms
    • Bedrooms: 3
    • Bathrooms: 3
    • Full bathrooms: 2
    • 1/2 bathrooms: 1
    Primary bedroom
    • Area: 234
    • Dimensions: 18 X 13
    Primary bedroom
    • Area: 234
    • Dimensions: 18 X 13
    Bedroom 2
    • Area: 121
    • Dimensions: 11 X 11
    Bedroom 2
    • Area: 121
    • Dimensions: 11 X 11
    Bedroom 3
    • Area: 192
    • Dimensions: 16 X 12
    Bedroom 3
    • Area: 192
    • Dimensions: 16 X 12
    Dining room
    • Area: 132
    • Dimensions: 12 X 11
    Dining room
    • Area: 132
    • Dimensions: 12 X 11
    Kitchen
    • Area: 120
    • Dimensions: 12 X 10
    Kitchen
    • Area: 120
    • Dimensions: 12 X 10
    Living room
    • Area: 247
    • Dimensions: 19 X 13
    Living room
    • Area: 247
    • Dimensions: 19 X 13
    Heating
    • Electric
    Cooling
    • Central Air
    Appliances
    • Included: Dryer, Dishwasher, Electric Water Heater, Disposal, Ice Maker, Microwave, Refrigerator, Water Heater, Washer
    • Laundry: Washer Hookup, Dryer Hookup
    Features
    • Breakfast Area, Bathtub, Dining Area, Separate/Formal Dining Room, Entrance Foyer, Eat-in Kitchen, High Ceilings, Pantry, Storage, Soaking Tub, Separate Shower, Upper Level Primary, Walk-In Closet(s)
    • Flooring: Carpet, Ceramic Tile
    Interior area
    • Total structure area: 3,124
    • Total interior livable area: 2,224 sqft

    Property

    Parking
    • Total spaces: 2
    • Parking features: Attached, Garage
    • Attached garage spaces: 2
    Features
    • Levels: Two
    • Stories: 2
    • Entry location: Entry Level Living Area Y
    • Patio & porch: Covered, Patio, Balcony
    • Exterior features: Balcony, Outdoor Living Area
    • Has view: Yes
    • View description: Lake
    • Has water view: Yes
    • Water view: Lake
    • Waterfront features: Lake Front
    Lot
    • Features: Sprinklers Automatic, Sprinkler System
    Details
    • Parcel number: 73414410470000080
    • Zoning: RES
    • Special conditions: Real Estate Owned,Corporate Listing,Listed As-Is

    Construction

    Type & style
    • Home type: Townhouse
    • Property subtype: Townhouse
    Materials
    • Block
    Condition
    • New Construction
    • New construction: Yes
    • Year built: 2008

    Utilities & green energy

    • Sewer: Public Sewer
    • Water: Public
    • Utilities for property: Sewer Available, Water Available

    Community & HOA

    Community
    • Features: Home Owners Association
    • Subdivision: CASA VILLAGIO
    HOA
    • Has HOA: Yes
    • Amenities included: None
    • Services included: Common Areas, Maintenance Grounds
    • HOA fee: $75 monthly
    Location
    • Region: Wellington

    Financial & listing details

    • Price per square foot: $206/sqft
    • Annual tax amount: $4,494
    • Date on market: 8/29/2012
    • Cumulative days on market: 21 days
    • Listing terms: Cash,Conventional,FHA

    Price history

    DateEventPrice
    10/19/2012Sold$200,000$90/sqft
    Source: BeachesMLS #R3306247 Report a problem

    Public tax history

    Tax history is unavailable.

    Neighborhood: Westhampton

    Nearby schools

    GreatSchools rating
    Get a cash offer in 3 minutes
    Find out how much your home could sell for in as little as 3 minutes with a no-obligation cash offer.
    Estimated market value
    $457,900
    Get a cash offer in 3 minutes
    Find out how much your home could sell for in as little as 3 minutes with a no-obligation cash offer.
    Estimated market value
    $457,900