Welcome home to this beautifully updated end-unit townhome with an XL yard in the highly sought-after Lake Ridge community! From the moment you step inside, you'll appreciate the modern updates, including stylish flooring, recessed lighting, and a bright, inviting atmosphere throughout. The updated kitchen features newer appliances, ample lighting, and a functional layout perfect for everyday living and entertaining. Upstairs, you'll find three spacious bedrooms and a full bathroom, providing comfortable living space for everyone. The fully finished lower level truly sets this home apart! Unlike many homes in the neighborhood, this incredible space offers a fourth bedroom, a full bathroom, and an additional bonus room that could serve as a fifth bedroom (NTC), home office, gym, or playroom—the possibilities are endless! Step outside and enjoy all that the Lake Ridge community has to offer, including multiple swimming pools, playgrounds, walking trails, tennis and basketball courts, and so much more. Conveniently located near shopping, dining, commuter routes, and top-rated schools, this move-in-ready home offers the perfect combination of space, updates, and lifestyle. Don't miss your opportunity to make this exceptional home yours!
For sale
$464,900
12649 Dulcinea Pl, Woodbridge, VA 22192
4beds
1,817sqft
Townhouse
Built in 1972
3,598 Square Feet Lot
$462,200 Zestimate®
$256/sqft
$93/mo HOA
What's special
Xl yardModern updatesStylish flooringFully finished lower levelBeautifully updated end-unit townhomeAdditional bonus roomFourth bedroom
- 21 days |
- 704 |
- 32 |
Zillow last checked:
Listing updated:
Listed by:
Cindy Cajas 571-249-8892,
Samson Properties (571) 921-9755
Source: Bright MLS,MLS#: VAPW2123774
Facts & features
Interior
Bedrooms & bathrooms
- Bedrooms: 4
- Bathrooms: 3
- Full bathrooms: 2
- 1/2 bathrooms: 1
- Main level bathrooms: 1
Rooms
- Room types: Living Room, Dining Room, Primary Bedroom, Bedroom 2, Bedroom 4, Kitchen, Foyer, Bedroom 1, Laundry, Full Bath, Half Bath
Primary bedroom
- Level: Upper
Bedroom 1
- Level: Upper
Bedroom 2
- Level: Upper
Bedroom 4
- Level: Lower
Dining room
- Level: Main
Foyer
- Level: Main
Other
- Level: Lower
Other
- Level: Upper
Half bath
- Level: Main
Kitchen
- Level: Main
Laundry
- Level: Lower
Living room
- Level: Main
Heating
- Heat Pump, Electric, Central
Cooling
- Central Air, Electric
Appliances
- Included: Dishwasher, Disposal, Dryer, Exhaust Fan, Ice Maker, Oven/Range - Electric, Refrigerator, Washer, Microwave, Electric Water Heater
- Laundry: In Basement, Laundry Room
Features
- Attic, Breakfast Area, Central Vacuum, Combination Dining/Living, Dining Area, Floor Plan - Traditional, Formal/Separate Dining Room, Eat-in Kitchen, Dry Wall
- Flooring: Ceramic Tile, Hardwood, Carpet, Wood
- Doors: Sliding Glass
- Windows: Double Pane Windows, Screens
- Basement: Full,Walk-Out Access
- Has fireplace: No
Interior area
- Total structure area: 1,848
- Total interior livable area: 1,817 sqft
- Finished area above ground: 1,232
- Finished area below ground: 585
Property
Parking
- Parking features: Assigned, Free, Paved, On Street
- Has uncovered spaces: Yes
- Details: Assigned Parking
Accessibility
- Accessibility features: None
Features
- Levels: Three
- Stories: 3
- Patio & porch: Patio
- Exterior features: Lighting
- Pool features: Community
- Fencing: Back Yard,Privacy,Wood,Full
Lot
- Size: 3,598 Square Feet
- Features: Backs to Trees
Details
- Additional structures: Above Grade, Below Grade
- Parcel number: 8293721731
- Zoning: RPC
- Special conditions: Standard
Construction
Type & style
- Home type: Townhouse
- Architectural style: Colonial
- Property subtype: Townhouse
Materials
- Mixed, Brick, Vinyl Siding
- Foundation: Concrete Perimeter
- Roof: Shingle
Condition
- New construction: No
- Year built: 1972
Utilities & green energy
- Sewer: Public Sewer
- Water: Public
- Utilities for property: Electricity Available, Sewer Available, Water Available, Phone Available
Community & HOA
Community
- Features: Pool
- Subdivision: Lake Ridge
HOA
- Has HOA: Yes
- Amenities included: Basketball Court, Community Center, Pool, Tot Lots/Playground, Lake, Tennis Court(s), Clubhouse, Jogging Path
- Services included: Common Area Maintenance, Road Maintenance, Snow Removal
- HOA fee: $280 quarterly
- HOA name: LAKE RIDGE ASSOCIATION
Location
- Region: Woodbridge
Financial & listing details
- Price per square foot: $256/sqft
- Tax assessed value: $397,500
- Annual tax amount: $3,850
- Date on market: 7/1/2026
- Listing agreement: Exclusive Right To Sell
- Listing terms: Cash,Conventional,FHA,VA Loan
- Ownership: Fee Simple
Estimated market value
$462,200
$439,000 - $485,000
$2,769/mo
Price history
| Date | Event | Price |
|---|---|---|
| 7/1/2026 | Listed for sale | $464,900+62%$256/sqft |
Source:  Bright MLS #VAPW2123774 Report a problem Bright MLS #VAPW2123774 Report a problem | ||
| 6/4/2019 | Sold | $287,000-1%$158/sqft |
Source: Public Record Report a problem | ||
| 5/2/2019 | Pending sale | $289,900$160/sqft |
Source: Utopia Realty, LLC. #VAPW219044 Report a problem | ||
| 4/4/2019 | Listed for sale | $289,900+3.6%$160/sqft |
Source: Utopia Realty, LLC. #VAPW219044 Report a problem | ||
| 12/7/2018 | Listing removed | $279,900$154/sqft |
Source: Utopia Realty, LLC. #VAPW219044 Report a problem | ||
| 12/1/2018 | Listed for sale | $279,900$154/sqft |
Source: Utopia Realty, LLC. #VAPW219044 Report a problem | ||
Public tax history
| Year | Property taxes | Tax assessment |
|---|---|---|
| 2025 | $3,650 +7% | $372,300 +8.5% |
| 2024 | $3,413 -1.5% | $343,200 +3.1% |
| 2023 | $3,465 -2.1% | $333,000 +7.1% |
| 2022 | $3,540 +3.2% | $311,000 +11.6% |
| 2021 | $3,430 +9.6% | $278,700 +10.8% |
| 2020 | $3,131 +115.5% | $251,600 +4.6% |
| 2019 | $1,453 -48.8% | $240,600 +2.4% |
| 2018 | $2,836 +0.3% | $234,900 +2.8% |
| 2017 | $2,827 | $228,600 -0.1% |
| 2016 | $2,827 +19.2% | $228,800 +10.5% |
| 2015 | $2,372 | $207,000 +10.9% |
| 2014 | $2,372 | $186,700 +10.2% |
| 2013 | -- | $169,400 +18.3% |
| 2012 | -- | $143,200 +21.5% |
| 2010 | -- | $117,900 +1.2% |
| 2009 | -- | $116,500 -52.5% |
| 2008 | -- | $245,400 -16.7% |
| 2007 | -- | $294,500 -3.6% |
| 2006 | -- | $305,500 +37.4% |
| 2005 | -- | $222,400 +25.7% |
| 2004 | -- | $176,900 +25.8% |
| 2003 | -- | $140,600 +32.5% |
| 2002 | -- | $106,100 +17.9% |
| 2001 | -- | $90,000 |
Find assessor info on the county website
Monthly payment
Est. payment
Payment breakdown
Explore the cost of this home by adjusting the details. Changes won't be saved.Climate risks
Neighborhood: Lake Ridge
Nearby schools
GreatSchools rating
- 7/10Antietam Elementary SchoolGrades: PK-5Distance: 1.1 mi
- 7/10Lake Ridge Middle SchoolGrades: 6-8Distance: 0.8 mi
- 6/10Woodbridge High SchoolGrades: 9-12Distance: 0.5 mi
Schools provided by the listing agent
- Elementary: Antietam
- Middle: Lake Ridge
- High: Woodbridge
- District: Prince William County Public Schools
Source: Bright MLS. This data may not be complete. We recommend contacting the local school district to confirm school assignments for this home.
- $412,7003 bd2 ba1.2k sqft12651 Dulcinea Pl, Woodbridge, VA 22192Off Market
- $455,0004 bd3 ba1.7k sqft12653 Dulcinea Pl, Woodbridge, VA 22192For Sale

- $439,3003 bd3 ba1.8k sqft12647 Dulcinea Pl, Woodbridge, VA 22192Off Market
- $410,6003 bd2 ba1.2k sqft12655 Dulcinea Pl, Woodbridge, VA 22192Off Market
- $397,7002 bd1 ba1.2k sqft12657 Dulcinea Pl, Woodbridge, VA 22192Off Market
- $423,2003 bd2 ba1.2k sqft12645 Dulcinea Pl, Woodbridge, VA 22192Off Market
- $396,5003 bd2 ba1.2k sqft12659 Dulcinea Pl, Woodbridge, VA 22192Off Market
- $385,9003 bd2 ba1.1k sqft12643 Dulcinea Pl, Woodbridge, VA 22192Off Market
A local agent can set up tours, give advice and negotiate with sellers.
Similar homes
- $485,0003 bd4 ba1.9k sqft11358 Cromwell Ct, Woodbridge, VA 22192For Sale
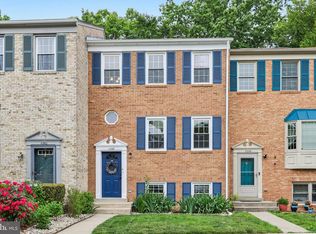
 MLS ID #VAPW2121094, Bob Chew, Samson Properties. Bright MLS
 - $575,0004 bd4 ba2.1k sqft12679 Stone Lined Cir, Woodbridge, VA 22192For Sale
 MLS ID #VAPW2125486, Sarah Reynolds, Keller Williams Realty. Bright MLS
 - $492,0004 bd2 ba1.7k sqft12902 Ketterman Dr, Woodbridge, VA 22193For Sale
 MLS ID #VAPW2121172, Mirtha Llanos, Coldwell Banker Realty. Bright MLS
 - $425,0003 bd4 ba1.7k sqft5313 Qualey Pl, Woodbridge, VA 22193For Sale
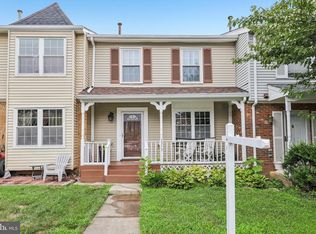 MLS ID #VAPW2122562, Darren Keese-Burton, Samson Properties. Bright MLS
 - $400,0003 bd3 ba1.7k sqft15361 Grist Mill Ter, Woodbridge, VA 22191For SaleMLS ID #VAPW2124678, Jerica Kay, Spring Hill Real Estate, LLC.. Bright MLS
- $475,0004 bd3 ba1.7k sqft5388 Shamus Ct, Woodbridge, VA 22193For SaleMLS ID #VAPW2121664, Sarah Reynolds, Keller Williams Realty. Bright MLS
- $429,9003 bd4 ba1.6k sqft3493 Cranmer Mews, Woodbridge, VA 22193For SaleMLS ID #VAPW2119296, Gustavo Cruz, Samson Properties. Bright MLS
- $665,0004 bd2 ba2.5k sqft12023 Torrey Pine Ct, Woodbridge, VA 22192For SaleMLS ID #VAPW2124520, Nalinrat Pienthumdee, Keller Williams Realty. Bright MLS
- $310,0003 bd2 ba1.1k sqft2874 Madeira Ct, Woodbridge, VA 22192For SaleMLS ID #VAPW2124858, Jennifer Dennis, Keller Williams Realty/Lee Beaver & Assoc.. Bright MLS
- $419,9003 bd3 ba1.3k sqft4748 S Park Ct, Woodbridge, VA 22193For SaleMLS ID #VAPW2116898, TALITHIA MORRIS, EXP Realty, LLC. Bright MLS
- $399,9003 bd3 ba1.2k sqft3523 Castle Hill Dr, Woodbridge, VA 22193For SaleMLS ID #VAPW2123252, Kathy Melecio, LPT Realty, LLC. Bright MLS
- $485,0003 bd4 ba1.9k sqft16796 Sweeney Ln, Woodbridge, VA 22191For SaleMLS ID #VAPW2115776, TALITHIA MORRIS, EXP Realty, LLC. Bright MLS
- $514,9904 bd4 ba2.2k sqft4002 Forge Dr, Woodbridge, VA 22193For SaleMLS ID #VAPW2114348, Farrukh Bhuiyan, Samson Properties. Bright MLS
- $414,9004 bd3 ba1.5k sqft15198 Wentwood Ln, Woodbridge, VA 22191For SaleMLS ID #VAPW2119420, William Ibarra, W Realty Services, LLC. Bright MLS
- $550,0003 bd2 ba1.7k sqft2208 Emporia St, Woodbridge, VA 22191For SaleMLS ID #VAPW2123790, Amber Shull, RE/MAX Gateway. Bright MLS
- $400,0003 bd2 ba1.1k sqft4686 Whitely Ct, Woodbridge, VA 22193For SaleMLS ID #VAPW2119978, Matthew Paxson, Real Broker, LLC. Bright MLS
- $469,9993 bd3 ba1.8k sqftCardinal Forest Condo, Springfield, VA 22152For SaleMLS ID #VAFX2323164, Kristie Zimmerman, Compass. Bright MLS
- $524,9003 bd3 ba1.4k sqft5307 Saphire Ct, Woodbridge, VA 22193For SaleMLS ID #VAPW2118462, Roberto Cardoza Orellana, Pearson Smith Realty, LLC. Bright MLS
- $549,0003 bd3 ba1.2k sqft7730 Brandeis Way, Springfield, VA 22153For SaleMLS ID #VAFX2328718, TJay WILLIAMS, Redfin Corporation. Bright MLS
- $549,0003 bd3 ba1.6k sqft5793 Rockcliff Ln, Woodbridge, VA 22193For SaleMLS ID #VAPW2123454, Tracy Chandler, Berkshire Hathaway HomeServices PenFed Realty. Bright MLS
