Come see this gorgeous sprawling ranch tucked away in the heart of Palos Park! This private retreat is set back from the road on over 3/4 acres of wooded property. The property has been meticulously maintained and features an appealing open floor plan with plenty of natural light and wide plank hardwood floors. The beautifully updated dream kitchen with a large eating area features granite countertops, high-end appliances, and a beverage bar with dual coolers, opening to the large living area with vaulted ceilings and a grand Restoration Hardware fixture. This main living area offers flexibility to be set up as a living room, family room, dining room, or a combination of those options. Off the kitchen, you will find a cozy flex room with double doors boasting a full stone masonry wood-burning fireplace, a beamed ceiling, and cedar walls. This could serve as an amazing 4th bedroom, guest room, office, sitting room, or family room. There is also a private Primary Suite with a renovated luxury bathroom, 2 nicely sized bedrooms, and another renovated full bathroom to share. Head downstairs where you will find a huge finished basement with a custom bar, a 3rd full bathroom featuring an operable steam shower, another flex room that can be utilized as storage or turned into an exercise room, along with a huge concrete crawl space providing tons of additional storage. Heading out back, you will find your own private outdoor oasis with a fully fenced backyard, pergola, oversized deck with an outdoor TV, a gazebo, and a saltwater in-ground pool. This home is perfect for those who love entertaining and also features a complete surround sound system in the basement and outdoors, which is operated by the HEOSTM app. Conveniently located just minutes from major shopping, dining, entertainment, schools, and Palos Community Hospital. Schedule your showing today; this one-of-a-kind property won't last long!
Closed
$640,000
12649 S Timberlane Dr, Palos Park, IL 60464
4beds
2,520sqft
Single Family Residence
Built in 1983
0.85 Acres Lot
$563,300 Zestimate®
$254/sqft
$4,097 Estimated rent
Home value
$563,300
$507,000 - $625,000
$4,097/mo
Zestimate® history
Owner options
List your home for rent
$4,097/mo
Rent Zestimate®
Find your next renter with Zillow Rental Manager. Plus, with online applications, you can quickly screen prospective tenants – for free.
$4,097/mo
Rent Zestimate®
Refinance and save
$4,541/mo
Est. payment
Refinancing to a lower rate could help reduce your monthly payments and save thousands over the life of the loan.
$4,541/mo
Est. payment
Explore your selling options
Work with a Zillow partner agent
Leverage their expertise and Zillow's premium Showcase listings to get your home seen by more buyers.
Get startedList with your own agent
Get your home in front of millions of buyers by listing it on Zillow.
Learn how to do itSell it yourself
Take full control of how buyers see your home on Zillow by listing For Sale by Owner (FSBO).
List your homeWhat's special
Zillow last checked:
Listing updated:
Listed by:
Amy Gugliuzza 224-699-5002,
Redfin Corporation
Bought with:
Richard Dramato
Real Broker, LLC
Source: MRED as distributed by MLS GRID,MLS#: 12116095
Facts & features
Interior
Bedrooms & bathrooms
- Bedrooms: 4
- Bathrooms: 4
- Full bathrooms: 3
- 1/2 bathrooms: 1
Rooms
- Room types: Workshop
Primary bedroom
- Features: Flooring (Hardwood), Bathroom (Full)
- Level: Main
- Area: 247 Square Feet
- Dimensions: 13X19
Bedroom 2
- Features: Flooring (Hardwood)
- Level: Main
- Area: 180 Square Feet
- Dimensions: 12X15
Bedroom 3
- Features: Flooring (Hardwood)
- Level: Main
- Area: 180 Square Feet
- Dimensions: 12X15
Bedroom 4
- Features: Flooring (Hardwood)
- Level: Main
- Area: 330 Square Feet
- Dimensions: 15X22
Bar entertainment
- Features: Flooring (Vinyl)
- Level: Basement
- Area: 550 Square Feet
- Dimensions: 25X22
Dining room
- Features: Flooring (Hardwood)
- Level: Main
- Dimensions: COMBO
Family room
- Features: Flooring (Vinyl)
- Level: Basement
- Area: 490 Square Feet
- Dimensions: 35X14
Kitchen
- Features: Kitchen (Eating Area-Table Space), Flooring (Hardwood)
- Level: Main
- Area: 377 Square Feet
- Dimensions: 13X29
Laundry
- Features: Flooring (Stone)
- Level: Main
- Area: 117 Square Feet
- Dimensions: 13X9
Living room
- Features: Flooring (Hardwood)
- Level: Main
- Area: 700 Square Feet
- Dimensions: 20X35
Other
- Level: Basement
- Area: 384 Square Feet
- Dimensions: 32X12
Heating
- Natural Gas, Forced Air
Cooling
- Central Air
Appliances
- Included: Double Oven, Microwave, Dishwasher, High End Refrigerator, Bar Fridge, Washer, Dryer, Disposal, Stainless Steel Appliance(s), Wine Refrigerator, Cooktop, Oven, Range Hood, Water Purifier Owned
- Laundry: Main Level, Sink
Features
- Cathedral Ceiling(s), Sauna, Wet Bar, 1st Floor Bedroom, Walk-In Closet(s)
- Flooring: Hardwood
- Windows: Skylight(s)
- Basement: Finished,Partial
- Attic: Unfinished
- Number of fireplaces: 1
- Fireplace features: Wood Burning, Gas Starter, Other
Interior area
- Total structure area: 0
- Total interior livable area: 2,520 sqft
Property
Parking
- Total spaces: 2
- Parking features: Garage Door Opener, On Site, Garage Owned, Attached, Garage
- Attached garage spaces: 2
- Has uncovered spaces: Yes
Accessibility
- Accessibility features: No Disability Access
Features
- Stories: 1
- Patio & porch: Deck
- Exterior features: Fire Pit
- Pool features: In Ground
Lot
- Size: 0.85 Acres
- Dimensions: 164X227
Details
- Additional structures: Gazebo, Shed(s)
- Parcel number: 23253000200000
- Special conditions: None
- Other equipment: TV-Dish, Sump Pump
Construction
Type & style
- Home type: SingleFamily
- Property subtype: Single Family Residence
Materials
- Stone
Condition
- New construction: No
- Year built: 1983
Utilities & green energy
- Electric: Circuit Breakers
- Sewer: Public Sewer
- Water: Lake Michigan
Green energy
- Water conservation: Water-Smart Landscaping
Community & HOA
Community
- Features: Street Paved
- Security: Security System, Carbon Monoxide Detector(s)
HOA
- Services included: None
Location
- Region: Palos Park
Financial & listing details
- Price per square foot: $254/sqft
- Annual tax amount: $10,722
- Date on market: 7/25/2024
- Listing terms: Conventional
- Ownership: Fee Simple
Price history
| Date | Event | Price |
|---|---|---|
| 1/6/2025 | Sold | $640,000-8.6%$254/sqft |
Source:  MRED as distributed by MLS GRID #12116095 Report a problem MRED as distributed by MLS GRID #12116095 Report a problem | ||
| 11/6/2024 | Listed for sale | $699,900$278/sqft |
Source: MRED as distributed by MLS GRID #12116095 Report a problem | ||
| 10/30/2024 | Contingent | $699,900$278/sqft |
Source: MRED as distributed by MLS GRID #12116095 Report a problem | ||
| 7/25/2024 | Listed for sale | $699,900+34.6%$278/sqft |
Source: MRED as distributed by MLS GRID #12116095 Report a problem | ||
| 8/2/2017 | Sold | $519,900$206/sqft |
Source: MRED as distributed by MLS GRID #09564473 Report a problem | ||
Public tax history
Tax history is unavailable.
Neighborhood: 60464
Nearby homes
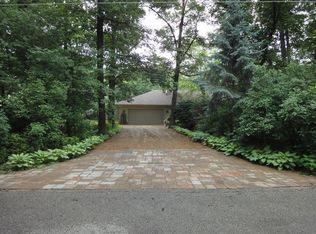
- $640,0004 bd4 ba2.5k sqft12649 Timberlane Dr, Palos Park, IL 60464Sold
- $412,0004 bd2 ba1.5k sqft12641 Timberlane Dr, Palos Park, IL 60464Sold
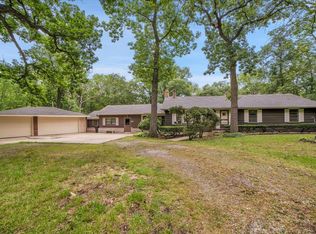
- $378,0002 bd2 ba2.4k sqft12655 S Timberlane Dr, Palos Park, IL 60464Off Market

- $412,0004 bd3 ba2.5k sqft12641 S Timberlane Dr, Palos Park, IL 60464Sold
- $500,4002 bd2 ba2.4k sqft12655 Timberlane Dr, Palos Park, IL 60464Off Market
- $564,8005 bd3 ba2.2k sqft7800 127th St, Palos Park, IL 60464Off Market
- $811,9004 bd2 ba3.3k sqft12640 Regina Ln, Palos Park, IL 60464Off Market
- $641,2006 bd2 ba3.6k sqft12646 Timberlane Dr, Palos Park, IL 60464Off Market
Nearby schools
GreatSchools rating
- 9/10Palos East Elementary SchoolGrades: K-5Distance: 0.2 mi
- 10/10Palos South Middle SchoolGrades: 6-8Distance: 0.8 mi
- 7/10Amos Alonzo Stagg High SchoolGrades: 9-12Distance: 1.9 mi
Schools provided by the listing agent
- Elementary: Palos East Elementary School
- Middle: Palos South Middle School
- High: Amos Alonzo Stagg High School
- District: 118
Source: MRED as distributed by MLS GRID. This data may not be complete. We recommend contacting the local school district to confirm school assignments for this home.
Get a cash offer in 3 minutes
Find out how much your home could sell for in as little as 3 minutes with a no-obligation cash offer.
Estimated market value
$563,300
Get a cash offer in 3 minutes
Find out how much your home could sell for in as little as 3 minutes with a no-obligation cash offer.
Estimated market value
$563,300
- Illinois
- Cook County
- Palos Park
- 60464
- 12649 S Timberlane Dr
Nearby cities
Nearby zip codes
Other Palos Park Topics
