WELCOME TO 12649 TERRYMILL DRIVE! FOLLOW THE FLAGSTONE WALKWAY TO THE FRONT DOOR AND STEP INSIDE THIS BEAUTIFULLY UPDATED CENTER-HALL COLONIAL, WHERE WIDE-PLANK HARDWOOD FLOORS SET THE TONE FOR THE WARMTH AND ELEGANCE FOUND THROUGHOUT. THE RENOVATED EAT-IN KITCHEN IS A CHEF’S DELIGHT, FEATURING A BRIGHT BAY WINDOW, UPGRADED CABINETRY, GRANITE COUNTERTOPS, TILE BACKSPLASH, STAINLESS STEEL APPLIANCES, AND A PANTRY. A BEAUTIFUL CUSTOM ISLAND OFFERS THE PERFECT SPOT FOR CASUAL DINING OR SERVING BUFFET-STYLE MEALS, WHILE A BUILT-IN WINE RACK WITH GRANITE TOP ADDS A TOUCH OF CHARM. THE KITCHEN OPENS TO THE INVITING FAMILY ROOM, WHERE A BRICK-SURROUND WOOD-BURNING FIREPLACE WITH MANTLE CREATES A COZY SETTING FOR RELAXING OR GATHERING WITH FRIENDS. FROM HERE, SLIDE OPEN THE GLASS DOORS AND STEP OUT ONTO THE COMPOSITE DECK—A WONDERFUL SPACE FOR OUTDOOR ENTERTAINING. STAIRS LEAD DOWN TO THE FULLY FENCED-IN BACKYARD WITH TWO GATES, OFFERING PRIVACY AND PLENTY OF ROOM FOR PLAY OR GARDENING. BACK INSIDE, THROUGH DOUBLE GLASS-PANE DOORS, YOU’LL FIND A FORMAL LIVING ROOM THAT DOUBLES AS A MEDIA OR ENTERTAINMENT SPACE, COMPLETE WITH A PROJECTOR FOR MOVIE NIGHTS OR GAME DAY VIEWING. THE FORMAL DINING ROOM IS ELEGANTLY APPOINTED WITH A CHANDELIER, CHAIR RAILING, AND CUSTOM MOLDING—PERFECT FOR HOSTING SPECIAL OCCASIONS. TUCKED AWAY ON THE MAIN LEVEL IS A PRIVATE STUDY OR BONUS ROOM, ADJACENT TO A FULL BATHROOM WITH TILE FLOORS AND A STAND-ALONE SHOWER—AN IDEAL SETUP FOR GUESTS OR A HOME OFFICE. ALSO ON THIS LEVEL IS A SEPARATE LAUNDRY ROOM WITH SIDE-BY-SIDE WASHER AND DRYER AND ACCESS TO THE TWO-CAR GARAGE FOR ADDED CONVENIENCE. UPSTAIRS, THE EXPANSIVE PRIMARY SUITE FEATURES NEUTRAL CARPETING, A CUSTOM WALK-IN CLOSET, AND A RENOVATED EN SUITE BATHROOM WITH TILE FLOORS, A DUAL-SINK VANITY WITH UPGRADED COUNTERTOPS, AND A STAND-ALONE SHOWER WITH DUAL SHOWERHEADS. A SECOND CUSTOM WALK-IN CLOSET PROVIDES ADDITIONAL STORAGE. THREE SPACIOUS SECONDARY BEDROOMS SHARE A WELL-APPOINTED HALL BATH COMPLETE WITH TILE FLOORS, A DUAL-SINK VANITY WITH UPGRADED COUNTERTOP, AND A TUB/SHOWER COMBINATION. THE LOWER LEVEL OFFERS A LARGE RECREATION ROOM WITH LAMINATE FLOORING—PERFECT FOR A GAME ROOM, GYM, OR ADDITIONAL LOUNGE SPACE. THERE’S ALSO AN ATTACHED FULL BATH WITH TILE FLOORS, DUAL-SINK VANITY, AND STAND-ALONE SHOWER, ALONG WITH AMPLE STORAGE SPACE. FROM ITS THOUGHTFUL UPDATES TO ITS FLEXIBLE FLOOR PLAN AND BEAUTIFUL OUTDOOR SPACES, THIS HOME IS SURE TO IMPRESS EVEN THE MOST DISCERNING BUYER. DON’T MISS THIS EXCEPTIONAL OPPORTUNITY! SOME UPDATES/IMPROVEMENTS INCLUDE: WINDOW TREATMENTS AND NEW SIDING WITH INSULATION (2025), DECK STAIRS , FAMILY ROOM, KITCHEN & HALLWAY CEILING, ADDED ELECTRICAL OUTLETS IN THE KITCHEN ISLAND (2024), ADDED INSULATION TO GARAGE WALLS, COOKTOP (2023), NEW CONDENSER, ATTIC INSULATION, 220 ELECTRIC OUTLET IN GARAGE, FLAGSTONE WALKWAY, SLIDING GLASS DOOR TO DECK, REDOING OF THE DRIVEWAY (2021)
Sold for $865,000
$865,000
12649 Terrymill Dr, Herndon, VA 20170
4beds
2,902sqft
Single Family Residence
Built in 1988
8,705 Square Feet Lot
$878,800 Zestimate®
$298/sqft
$3,957 Estimated rent
Home value
$878,800
$826,000 - $940,000
$3,957/mo
Zestimate® history
Owner options
List your home for rent
$3,957/mo
Rent Zestimate®
Find your next renter with Zillow Rental Manager. Plus, with online applications, you can quickly screen prospective tenants – for free.
$3,957/mo
Rent Zestimate®
Refinance and save
$5,554/mo
Est. payment
Refinancing to a lower rate could help reduce your monthly payments and save thousands over the life of the loan.
$5,554/mo
Est. payment
Explore your selling options
Work with a Zillow partner agent
Leverage their expertise and Zillow's premium Showcase listings to get your home seen by more buyers.
Get startedList with your own agent
Get your home in front of millions of buyers by listing it on Zillow.
Learn how to do itSell it yourself
Take full control of how buyers see your home on Zillow by listing For Sale by Owner (FSBO).
List your homeWhat's special
Brick-surround wood-burning fireplaceLower levelRecreation roomMedia or entertainment spaceTwo-car garageBonus roomNew siding with insulation
Zillow last checked:
Listing updated:
Listed by:
Meg Olympia 703-475-1552,
Long & Foster Real Estate, Inc.
Bought with:
Gail Romansky, 0225190210
Pearson Smith Realty, LLC
Source: Bright MLS,MLS#: VAFX2276282
Facts & features
Interior
Bedrooms & bathrooms
- Bedrooms: 4
- Bathrooms: 4
- Full bathrooms: 4
- Main level bathrooms: 1
Rooms
- Room types: Living Room, Dining Room, Primary Bedroom, Bedroom 2, Bedroom 3, Bedroom 4, Kitchen, Family Room, Den, Foyer, Breakfast Room, Laundry, Recreation Room, Storage Room, Primary Bathroom, Full Bath
Primary bedroom
- Features: Flooring - Carpet
- Level: Upper
- Area: 208 Square Feet
- Dimensions: 13 x 16
Bedroom 2
- Features: Flooring - Carpet
- Level: Upper
- Area: 160 Square Feet
- Dimensions: 16 x 10
Bedroom 3
- Features: Flooring - Carpet
- Level: Upper
- Area: 140 Square Feet
- Dimensions: 10 x 14
Bedroom 4
- Features: Flooring - Carpet
- Level: Upper
- Area: 100 Square Feet
- Dimensions: 10 x 10
Primary bathroom
- Features: Flooring - Ceramic Tile
- Level: Upper
Breakfast room
- Features: Flooring - HardWood
- Level: Main
- Area: 91 Square Feet
- Dimensions: 7 x 13
Den
- Features: Flooring - Carpet
- Level: Main
- Area: 130 Square Feet
- Dimensions: 10 x 13
Dining room
- Features: Flooring - HardWood
- Level: Main
- Area: 169 Square Feet
- Dimensions: 13 x 13
Family room
- Features: Flooring - HardWood, Fireplace - Wood Burning
- Level: Main
- Area: 208 Square Feet
- Dimensions: 16 x 13
Foyer
- Features: Flooring - HardWood
- Level: Main
Other
- Features: Flooring - Ceramic Tile
- Level: Upper
Other
- Features: Flooring - Ceramic Tile
- Level: Main
Other
- Features: Flooring - Ceramic Tile
- Level: Lower
Kitchen
- Features: Flooring - HardWood
- Level: Main
- Area: 169 Square Feet
- Dimensions: 13 x 13
Laundry
- Features: Flooring - Ceramic Tile
- Level: Main
Living room
- Features: Flooring - Carpet
- Level: Main
- Area: 208 Square Feet
- Dimensions: 16 x 13
Recreation room
- Features: Flooring - Laminated
- Level: Lower
- Area: 260 Square Feet
- Dimensions: 20 x 13
Storage room
- Features: Flooring - Concrete
- Level: Lower
- Area: 210 Square Feet
- Dimensions: 15 x 14
Storage room
- Features: Flooring - Concrete
- Level: Lower
- Area: 378 Square Feet
- Dimensions: 14 x 27
Heating
- Heat Pump, Natural Gas
Cooling
- Ceiling Fan(s), Central Air, Electric
Appliances
- Included: Microwave, Cooktop, Dishwasher, Disposal, Dryer, Exhaust Fan, Ice Maker, Double Oven, Oven, Refrigerator, Stainless Steel Appliance(s), Washer, Water Heater, Gas Water Heater
- Laundry: Main Level, Dryer In Unit, Washer In Unit, Laundry Room
Features
- Bathroom - Tub Shower, Bathroom - Walk-In Shower, Breakfast Area, Ceiling Fan(s), Chair Railings, Dining Area, Family Room Off Kitchen, Open Floorplan, Formal/Separate Dining Room, Eat-in Kitchen, Kitchen - Gourmet, Kitchen Island, Kitchen - Table Space, Pantry, Primary Bath(s), Recessed Lighting, Upgraded Countertops, Walk-In Closet(s)
- Flooring: Carpet, Ceramic Tile, Hardwood, Laminate, Wood
- Windows: Bay/Bow, Window Treatments
- Basement: Interior Entry,Partially Finished,Sump Pump,Space For Rooms
- Number of fireplaces: 1
- Fireplace features: Brick, Glass Doors, Mantel(s)
Interior area
- Total structure area: 2,902
- Total interior livable area: 2,902 sqft
- Finished area above ground: 2,482
- Finished area below ground: 420
Property
Parking
- Total spaces: 2
- Parking features: Storage, Garage Faces Front, Inside Entrance, Attached, Driveway
- Attached garage spaces: 2
- Has uncovered spaces: Yes
Accessibility
- Accessibility features: None
Features
- Levels: Three
- Stories: 3
- Patio & porch: Deck
- Pool features: None
- Fencing: Wood,Back Yard
Lot
- Size: 8,705 Square Feet
Details
- Additional structures: Above Grade, Below Grade
- Parcel number: 0102 14 0129
- Zoning: 131
- Special conditions: Standard
Construction
Type & style
- Home type: SingleFamily
- Architectural style: Colonial
- Property subtype: Single Family Residence
Materials
- Brick, Vinyl Siding
- Foundation: Other
Condition
- Very Good
- New construction: No
- Year built: 1988
Utilities & green energy
- Sewer: Public Sewer
- Water: Public
Community & HOA
Community
- Security: Smoke Detector(s)
- Subdivision: Hastings Hunt
HOA
- Has HOA: Yes
- Amenities included: Basketball Court, Common Grounds, Jogging Path, Tennis Court(s)
- Services included: Insurance, Management, Reserve Funds, Trash, Snow Removal, Common Area Maintenance
- HOA fee: $166 quarterly
- HOA name: SEQUOIA
Location
- Region: Herndon
Financial & listing details
- Price per square foot: $298/sqft
- Tax assessed value: $813,280
- Annual tax amount: $9,401
- Date on market: 10/26/2025
- Listing agreement: Exclusive Right To Sell
- Inclusions: Grill, Table & Chairs And Storage Bin On Deck As Well As The Pojector And Treadmill
- Ownership: Fee Simple
Price history
| Date | Event | Price |
|---|---|---|
| 11/10/2025 | Sold | $865,000+0.6%$298/sqft |
Source:  Bright MLS #VAFX2276282 Report a problem Bright MLS #VAFX2276282 Report a problem | ||
| 10/27/2025 | Contingent | $860,000$296/sqft |
Source: Bright MLS #VAFX2276282 Report a problem | ||
| 10/26/2025 | Listed for sale | $860,000+24.5%$296/sqft |
Source: Bright MLS #VAFX2276282 Report a problem | ||
| 4/21/2023 | Listing removed | -- |
Source: Bright MLS #VAFX1186514 Report a problem | ||
| 4/21/2021 | Sold | $691,000+6.3%$238/sqft |
Source: Public Record Report a problem | ||
| 4/6/2021 | Pending sale | $649,950$224/sqft |
Source: Bright MLS #VAFX1186514 Report a problem | ||
| 4/5/2021 | Listing removed | $649,950$224/sqft |
Source: Bright MLS #VAFX1186514 Report a problem | ||
| 4/1/2021 | Listed for sale | $649,950+27.4%$224/sqft |
Source: Bright MLS #VAFX1186514 Report a problem | ||
| 6/13/2016 | Sold | $510,000-1%$176/sqft |
Source: Public Record Report a problem | ||
| 5/18/2016 | Pending sale | $515,000$177/sqft |
Source: Keller Williams - Fairfax - Capital Properties #FX9610685 Report a problem | ||
| 5/12/2016 | Price change | $515,000-1.9%$177/sqft |
Source: Keller Williams - Fairfax - Capital Properties #FX9610685 Report a problem | ||
| 4/21/2016 | Price change | $525,000-2.2%$181/sqft |
Source: Keller Williams - Fairfax - Capital Properties #FX9610685 Report a problem | ||
| 4/12/2016 | Price change | $537,000-1.3%$185/sqft |
Source: Keller Williams - Fairfax - Capital Properties #FX9610685 Report a problem | ||
| 3/31/2016 | Listed for sale | $544,000+101.6%$187/sqft |
Source: LeAnne & Company Report a problem | ||
| 2/17/2000 | Sold | $269,900$93/sqft |
Source: Public Record Report a problem | ||
Public tax history
| Year | Property taxes | Tax assessment |
|---|---|---|
| 2025 | $9,402 +2.6% | $813,280 +2.8% |
| 2024 | $9,164 +10.1% | $791,040 +7.3% |
| 2023 | $8,320 +6.1% | $737,300 +7.6% |
| 2022 | $7,839 | $685,490 +21.4% |
| 2021 | -- | $564,770 +4.1% |
| 2020 | $6,422 +3.5% | $542,600 +3.5% |
| 2019 | $6,202 +4.3% | $524,030 +4.3% |
| 2018 | $5,944 +3% | $502,270 +1.1% |
| 2017 | $5,771 +2.9% | $497,050 +2.7% |
| 2016 | $5,607 +6.9% | $483,970 +3% |
| 2015 | $5,246 -0.2% | $470,080 -0.4% |
| 2014 | $5,255 | $471,930 +5.1% |
| 2013 | -- | $449,190 +4.8% |
| 2012 | -- | $428,760 |
| 2011 | -- | $428,760 +4.8% |
| 2010 | -- | $409,030 -10.1% |
| 2009 | -- | $455,070 -7% |
| 2008 | -- | $489,370 -7.6% |
| 2007 | -- | $529,880 +66.2% |
| 2003 | -- | $318,760 +10% |
| 2002 | -- | $289,780 +22% |
| 2001 | -- | $237,525 |
Find assessor info on the county website
Neighborhood: 20170
Nearby homes
- $823,6005 bd2 ba2.4k sqft1430 Cellar Creek Way, Herndon, VA 20170Off Market
- $822,5004 bd3 ba2.5k sqft12647 Terrymill Dr, Herndon, VA 20170Off Market
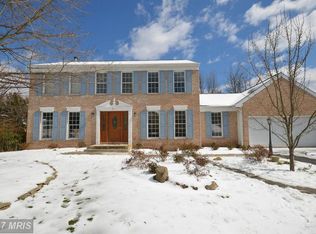
- $851,8004 bd2 ba2.6k sqft12651 Terrymill Dr, Herndon, VA 20170Off Market
- $693,0505 bd2 ba2.2k sqft1432 Cellar Creek Way, Herndon, VA 20170Sold
- $750,0005 bd4 ba3.1k sqft1428 Cellar Creek Way, Herndon, VA 20170Sold
- $915,1004 bd4 ba3.5k sqft12648 Terrymill Dr, Herndon, VA 20170Off Market
- $826,2004 bd4 ba2.3k sqft12653 Terrymill Dr, Herndon, VA 20170Off Market
- $1,094,6005 bd5 ba4.1k sqft12645 Terrymill Dr, Herndon, VA 20170Off Market
Nearby schools
GreatSchools rating
- 5/10Dranesville Elementary SchoolGrades: PK-6Distance: 0.3 mi
- 3/10Herndon Middle SchoolGrades: 7-8Distance: 2.1 mi
- 2/10Herndon High SchoolGrades: 9-12Distance: 0.7 mi
Schools provided by the listing agent
- Elementary: Dranesville
- Middle: Herndon
- High: Herndon
- District: Fairfax County Public Schools
Source: Bright MLS. This data may not be complete. We recommend contacting the local school district to confirm school assignments for this home.
Get a cash offer in 3 minutes
Find out how much your home could sell for in as little as 3 minutes with a no-obligation cash offer.
Estimated market value
$878,800
Get a cash offer in 3 minutes
Find out how much your home could sell for in as little as 3 minutes with a no-obligation cash offer.
Estimated market value
$878,800
- Virginia
- Fairfax County
- Herndon
- 20170
- 12649 Terrymill Dr
Nearby cities
Nearby neighborhoods
Nearby zip codes
Other Herndon Topics
