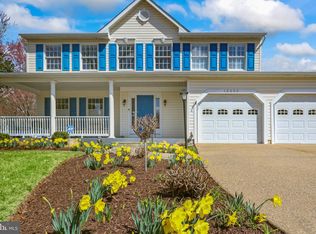
Offer due date Monday at 1 PM. Welcome to this beautifully updated 4-bedroom, 3.5-bathroom home located in one of Reston’s most desirable and connected neighborhoods, less than a mile from the Herndon Silver Line Metro Station, just a 2-minute drive or a 15-minute walk. Sitting on a quiet street and part of the Reston Association, this home provides access to a wide range of amenities including wooded trails, parkland, community pools, tennis courts, and more, offering the perfect blend of nature and convenience. Inside, the home has been thoughtfully renovated with modern upgrades and timeless finishes. The main level features hardwood flooring throughout and a completely remodeled kitchen with craftsman-style cabinetry, light granite countertops, stainless steel appliances, and updated lighting. The enclosed sunroom, fitted with a Mitsubishi heating and cooling unit, is ideal for morning coffee, a playroom, or relaxing evenings all year round. The main floor powder room was also remodeled in 2023, adding a fresh, stylish touch. Upstairs, the spacious primary suite offers a luxurious retreat with a completely renovated bathroom that includes a soaking tub, separate vanities, elegant tile flooring, and a walk-in shower. The hall bathroom has also been updated with new flooring, vanity, and fixtures. Downstairs, the finished basement offers a large recreation space, a third full bathroom, and a bonus room that the current owners use as a fifth bedroom; perfect for guests, a home office, or extended family living. The fully usable, flat backyard backs to wooded parkland, offering year-round privacy and the perfect outdoor space for pets and families. Recent upgrades include a new roof and front gutters in 2023, HVAC and heat pump in 2021, hot water heater in 2024, all windows and sliding doors to the sunroom in 2020, a washer in 2023, dryer in 2020, refrigerator and microwave in 2021, dishwasher in 2020, and garbage disposal in 2024. With move-in-ready updates, flexible living spaces, and a location that puts you minutes from major commuter routes, shopping, dining, and nature trails, this home is the complete package.
Sold for $1,020,000
Zillow last checked:
Listing updated:
Bought with:
Janine Greenberg, 662555
Coldwell Banker Realty
Source: Bright MLS,MLS#: VAFX2237514
Price history
| Date | Event | Price |
|---|---|---|
| 6/5/2025 | Sold | $1,020,000+4.6%$321/sqft |
Source:  Bright MLS #VAFX2237514 Report a problem Bright MLS #VAFX2237514 Report a problem | ||
| 5/13/2025 | Contingent | $975,000$306/sqft |
Source: Bright MLS #VAFX2237514 Report a problem | ||
| 5/9/2025 | Listed for sale | $975,000+37.3%$306/sqft |
Source: Bright MLS #VAFX2237514 Report a problem | ||
| 1/21/2020 | Sold | $710,000+1.4%$223/sqft |
Source: Public Record Report a problem | ||
| 12/24/2019 | Pending sale | $699,900$220/sqft |
Source: Keller Williams Realty #VAFX1103250 Report a problem | ||
| 12/20/2019 | Listed for sale | $699,900+12.9%$220/sqft |
Source: Keller Williams Realty #VAFX1103250 Report a problem | ||
| 6/27/2013 | Sold | $619,900$195/sqft |
Source: Public Record Report a problem | ||
| 5/13/2013 | Pending sale | $619,900$195/sqft |
Source: Keller Williams Realty, Chantilly Ventures, LLC #FX8077957 Report a problem | ||
| 5/10/2013 | Listed for sale | $619,900+7.8%$195/sqft |
Source: Keller Williams Realty, Chantilly Ventures, LLC #FX8077957 Report a problem | ||
| 5/21/2010 | Sold | $575,000+11.7%$181/sqft |
Source: Public Record Report a problem | ||
| 8/29/2003 | Sold | $515,000+79.4%$162/sqft |
Source: Public Record Report a problem | ||
| 6/1/1999 | Sold | $287,000$90/sqft |
Source: Public Record Report a problem | ||
Nearby homes

Get a cash offer in 3 minutes
Find out how much your home could sell for in as little as 3 minutes with a no-obligation cash offer.
Estimated market value
$1,023,600
