Skip main navigation
Sold for $825,000
  • $825,000

    12649 Victory Lakes Loop, Bristow, VA 20136

    4beds
    3,775sqft
    Single Family Residence
    Built in 2003
    10,193 Square Feet Lot
    $843,400 Zestimate®
    $219/sqft
    $3,864 Estimated rent

    Home value

    $843,400

    Estimated sales range

    Not available

    $3,864/mo

    Zestimate® history
    Loading
    Loading...

    Owner options

    List your home for rent

    $3,864/mo

    Rent Zestimate®

    Find your next renter with Zillow Rental Manager. Plus, with online applications, you can quickly screen prospective tenants – for free.

    Learn more

    $3,864/mo

    Rent Zestimate®

    Refinance and save

    $5,094/mo

    Est. payment

    Refinancing to a lower rate could help reduce your monthly payments and save thousands over the life of the loan.

    See today's rates

    $5,094/mo

    Est. payment

    Explore your selling options

    Work with a Zillow partner agent

    Leverage their expertise and Zillow's premium Showcase listings to get your home seen by more buyers.

    Get started

    List with your own agent

    Get your home in front of millions of buyers by listing it on Zillow.

    Learn how to do it

    Sell it yourself

    Take full control of how buyers see your home on Zillow by listing For Sale by Owner (FSBO).

    List your home

    What's special

    Sitting roomGas fireplaceSun-drenched sunroomUpdated hall bathLakes for fishingFlat backyardOutdoor pools
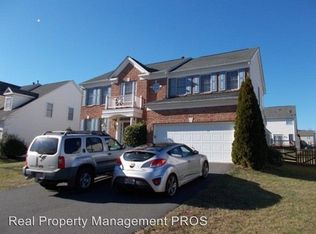
    Welcome to this beautifully maintained 4-bedroom home with a charming covered porch in the amenity-rich Victory Lakes community, located within a highly rated school district. From the moment you step into the grand two-story foyer, you'll appreciate the thoughtful design and inviting layout. To the right, a spacious office offers the perfect setting for working from home, but it can easily be transformed into a home gym or playroom to suit your lifestyle. Across from the office is a serene formal living room, ideal for quiet moments or entertaining guests, which flows seamlessly into the elegant formal dining room—perfect for hosting dinners and special occasions. The heart of the home is the expansive kitchen, featuring quartz countertops, a large center island, ample cabinetry, and a walk-in pantry. The adjacent eat-in area opens to a deck that overlooks the flat backyard, providing a great space for outdoor dining and summer gatherings. The family room, complete with a cozy gas fireplace, connects to a sun-drenched sunroom ready to become your favorite retreat. A convenient powder room and laundry room complete the main level, blending style and function for everyday living. Upstairs, the oversized primary suite offers vaulted ceilings, a spacious walk-in closet, and a dedicated sitting room, ideal for unwinding at the end of the day. The recently renovated en-suite bathroom features a jetted tub, beautifully tiled shower, and dual vanity. Three additional bedrooms share an updated hall bath, featuring a dual vanity, a shower/tub combo, and elegant tile flooring. The entire upstairs carpet was recently replaced in 2024. The lower level is partially finished and multi functional with a rough-in for a full bathroom. Here you will also find a large storage space. Recent updates include: New Carpet upstairs (2024), New Dishwasher (2024), Renovated 2.5 Bathrooms (2022), Partial renovation of kitchen (2022), Replaced all downstairs carpet (Family Room/Sun Room) with vinyl flooring (2022), New Hot Water Heater (2023), New Double Fridge (2020), New HVAC (2018), New Double Oven (2018). Enjoy all that this vibrant, family-friendly community has to offer, including outdoor pools, volleyball, basketball, and tennis courts, multiple tot lots and playgrounds, scenic walking and jogging trails, several lakes for fishing, a dog park, a well-equipped fitness center, a community clubhouse, and so much more! Conveniently located just minutes from shopping, dining, wineries, breweries, and Jiffy Lube Live, this home also provides easy access to I-66, Routes 29 and 28, commuter lots, and the VRE—making it an ideal location for commuters.

    Zillow last checked:

    Listing updated:

    Listed by:

    Andy Peers 301-370-4499,

    Compass

    Bought with:

    Michele Cook, 0225256206

    EXP Realty, LLC

    Source: Bright MLS,MLS#: VAPW2094538MLS Logo

    Facts & features

    Interior

    Bedrooms & bathrooms
    • Bedrooms: 4
    • Bathrooms: 3
    • Full bathrooms: 2
    • 1/2 bathrooms: 1
    • Main level bathrooms: 1
    Basement
    • Area: 1580
    Heating
    • Forced Air, Zoned, Natural Gas
    Cooling
    • Central Air, Zoned, Electric
    Appliances
    • Included: Microwave, Cooktop, Dishwasher, Disposal, Dryer, Freezer, Oven, Double Oven, Refrigerator, Stainless Steel Appliance(s), Washer, Water Heater, Gas Water Heater
    • Laundry: Main Level
    Features
    • Bathroom - Tub Shower, Bathroom - Walk-In Shower, Breakfast Area, Combination Kitchen/Living, Floor Plan - Traditional, Formal/Separate Dining Room, Eat-in Kitchen, Kitchen - Gourmet, Kitchen - Table Space, Primary Bath(s), Recessed Lighting, Walk-In Closet(s), Crown Molding, Wainscotting
    • Flooring: Carpet, Wood
    • Windows: Window Treatments
    • Basement: Interior Entry,Partially Finished
    • Number of fireplaces: 1
    Interior area
    • Total structure area: 4,802
    • Total interior livable area: 3,775 sqft
    • Finished area above ground: 3,222
    • Finished area below ground: 553

    Property

    Parking
    • Total spaces: 2
    • Parking features: Storage, Garage Faces Front, Garage Door Opener, Inside Entrance, Attached
    • Attached garage spaces: 2
    Accessibility
    • Accessibility features: None
    Features
    • Levels: Three
    • Stories: 3
    • Patio & porch: Deck
    • Exterior features: Lighting
    • Pool features: Community
    Lot
    • Size: 10,193 sqft
    Details
    • Additional structures: Above Grade, Below Grade
    • Parcel number: 7496920302
    • Zoning: R4
    • Special conditions: Standard

    Construction

    Type & style
    • Home type: SingleFamily
    • Architectural style: Colonial
    • Property subtype: Single Family Residence
    Materials
    • Combination
    • Foundation: Permanent
    Condition
    • Excellent
    • New construction: No
    • Year built: 2003

    Utilities & green energy

    • Sewer: Public Sewer
    • Water: Public

    Community & neighborhood

    Security
    • Security features: Main Entrance Lock, Smoke Detector(s)
    Location
    • Region: Bristow
    • Subdivision: Victory Lakes

    HOA & financial

    HOA
    • Has HOA: Yes
    • HOA fee: $120 monthly
    • Amenities included: Common Grounds, Community Center, Pool, Recreation Facilities, Tennis Court(s), Tot Lots/Playground
    • Services included: Common Area Maintenance, Pool(s), Recreation Facility, Road Maintenance, Snow Removal, Trash
    • Association name: VICTORY LAKES HOA (VICTORY LAKES CA)

    Other

    Other facts
    • Listing agreement: Exclusive Right To Sell
    • Ownership: Fee Simple

    Price history

    DateEventPrice
    8/28/2025Sold$825,000+0.6%$219/sqft
    Source: Bright MLS #VAPW2094538 Report a problem
    8/20/2025Listed for sale$819,900$217/sqft
    Source: WMLS #BMTVAPW2094538 Report a problem
    7/16/2025Contingent$819,900$217/sqft
    Source: Bright MLS #VAPW2094538 Report a problem
    7/8/2025Price change$819,900-3.4%$217/sqft
    Source: Bright MLS #VAPW2094538 Report a problem
    6/12/2025Listed for sale$848,500+63.2%$225/sqft
    Source: Bright MLS #VAPW2094538 Report a problem
    6/16/2004Sold$520,000+18.4%$138/sqft
    Source: Public Record Report a problem
    9/30/2003Sold$439,361$116/sqft
    Source: Public Record Report a problem

    Public tax history

    YearProperty taxesTax assessment
    2025$7,243 +3.9%$738,700 +5.4%
    2024$6,972 +4.8%$701,100 +9.6%
    2023$6,654 -2%$639,500 +6.1%
    2022$6,790 +1.9%$602,800 +10.1%
    2021$6,666 +7.8%$547,500 +8.9%
    2020$6,181 +115.4%$502,800 +5.8%
    2019$2,869 -50.1%$475,200 -0.3%
    2018$5,754 -0.3%$476,500 -0.4%
    2017$5,773 -3.5%$478,400 -2.7%
    2016$5,984 +5.4%$491,600 +1.5%
    2015$5,679 $484,400 +6.2%
    2014$5,679 $456,200 +15%
    2013-- $396,600 +3.9%
    2012-- $381,700 -0.7%
    2010-- $384,200 -0.3%
    2009-- $385,300 -20.3%
    2008-- $483,600 -11.2%
    2007-- $544,300 -4.8%
    2006-- $571,700 +19.6%
    2005-- $477,900 +14.7%
    2004-- $416,500

    Find assessor info on the county website

    Neighborhood: 20136

    Nearby schools

    GreatSchools rating
    Schools provided by the listing agent
    • District: Prince William County Public Schools

    Source: Bright MLS. This data may not be complete. We recommend contacting the local school district to confirm school assignments for this home.

    Get a cash offer in 3 minutes
    Find out how much your home could sell for in as little as 3 minutes with a no-obligation cash offer.
    Estimated market value
    $843,400
    Get a cash offer in 3 minutes
    Find out how much your home could sell for in as little as 3 minutes with a no-obligation cash offer.
    Estimated market value
    $843,400