Skip main navigation
Off market
  • $1,194,800

    1265 Apalachee Downs Dr #11, Bogart, GA 30622

    7beds
    --sqft
    SingleFamily
    Built in 2005
    11.25 Acres Lot
    $1,194,800 Zestimate®
    $--/sqft
    $4,470 Estimated rent

    Home value

    $1,194,800

    $1.03M - $1.41M

    $4,470/mo

    Zestimate® history
    Loading
    Loading...

    Owner options

    List your home for rent

    $4,470/mo

    Rent Zestimate®

    Find your next renter with Zillow Rental Manager. Plus, with online applications, you can quickly screen prospective tenants – for free.

    Learn more

    $4,470/mo

    Rent Zestimate®

    Refinance and save

    $7,125/mo

    Est. payment

    Refinancing to a lower rate could help reduce your monthly payments and save thousands over the life of the loan.

    See today's rates

    $7,125/mo

    Est. payment

    Explore your selling options

    Work with a Zillow partner agent

    Leverage their expertise and Zillow's premium Showcase listings to get your home seen by more buyers.

    Get started

    List with your own agent

    Get your home in front of millions of buyers by listing it on Zillow.

    Learn how to do it

    Sell it yourself

    Take full control of how buyers see your home on Zillow by listing For Sale by Owner (FSBO).

    List your home

    What's special

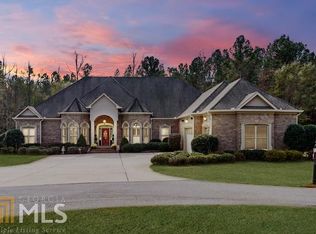
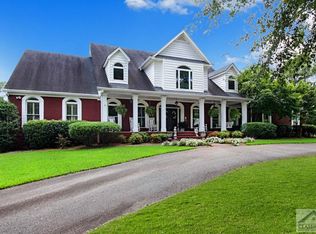
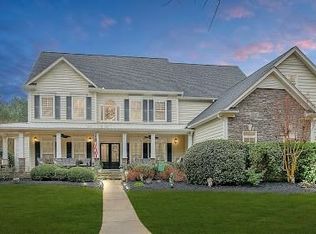
    Impressive estate from start to finish. Drive up to a circular driveway inviting you to the magnificent front porch. Walk into stunning foyer with soaring ceilings, remarkable custom moldings & incredible spiral staircase where many beautiful pictures can be taken. The formal dining room is simply stunning can hold large gatherings and enjoy the fireplace. The family room is spacious and includes barn doors that walks you into the sunroom with a spectacular view to your own personal outdoor oasis. The kitchen is perfect for cooking a small meal or for a large crowd and flows beautifully into the keeping room w/a soaring stacked stone fireplace & built-in shelves. Enjoy the morning with the windowed breakfast room & the beautiful colors flowing through the vintage stained glass door. As you enter the master suite on the main you enjoy your private entry to the park like backyard & when you've had a long day, the spa like bathroom will be your getaway. There won't be any fussing about bathrooms upstairs as each of the 4 bedrooms includes its own! The mostly finished basement holds an abundance of opportunities as it includes a covered patio perfect for those days where you need a moment of shade from laying out by the pool. The only thing you will see from the back is an abundance of beauty that only nature can give.

    This property is not currently displayed as for sale or rent on Zillow. This may be different from what's on other websites or public sources.

    Facts & features

    Interior

    Bedrooms & bathrooms
    • Bedrooms: 7
    • Bathrooms: 8
    • Full bathrooms: 7
    • 1/2 bathrooms: 1
    • Main level bathrooms: 2
    • Main level bedrooms: 1
    Heating
    • Forced air, Electric, Gas
    Cooling
    • Central
    Appliances
    • Included: Dishwasher, Microwave
    • Laundry: Laundry Room, In Basement, Upper Level, See Remarks, In Hall
    Features
    • Walk-In Closet(s), High Ceilings, Gas Logs, Separate Shower, Bookcases, Cable TV Connections, Foyer - 2 Story, Hardwood Floors, Tile Bath, Tile Floors, Tray Ceiling(s)
    • Flooring: Tile, Hardwood
    • Basement: Finished, Walk-Out Access, Bath Finished, Daylight, Walk-Up Access
    • Has fireplace: Yes
    • Fireplace features: See Remarks, Family Room, Gas Starter, Factory Built
    Interior area
    • Structure area source: Sq Ft Not Entered

    Property

    Parking
    • Total spaces: 3
    • Details: Parking Pad, Kitchen Level Entry, 3 Car Or More, Auto Garage Door
    Features
    • Exterior features: Stone
    Lot
    • Size: 11.25 Acres
    • Features: Wooded, Private Backyard
    Details
    • Special conditions: Agent/Seller Relationship

    Construction

    Type & style
    • Home type: SingleFamily
    • Architectural style: Craftsman, Country/Rustic
    Materials
    • Roof: Composition
    Condition
    • Year built: 2005

    Utilities & green energy

    • Sewer: Septic Tank
    • Water: Public Water
    Green energy
    • Energy efficient items: Double Pane/Thermo, Insulation-ceiling, Insulation-floor, Tankless Water Heater

    Community & HOA

    Community
    • Security: Alarm - Burglar, Alarm - Smoke/Fire
    Location
    • Region: Bogart

    Price history

    DateEventPrice
    9/4/2020Sold$730,000-2.7%
    Source: GAMLS #8744694 Report a problem
    6/8/2020Pending sale$750,000
    Source: The HomeStore #8744694 Report a problem
    2/29/2020Listed for sale$750,000
    Source: The HomeStore #8744694 Report a problem

    Public tax history

    Tax history is unavailable.

    Neighborhood: 30622

    Nearby schools

    GreatSchools rating
    Schools provided by the listing agent
    • Elementary: Rocky Branch
    • Middle: Malcom Bridge
    • High: North Oconee

    Source: The MLS. This data may not be complete. We recommend contacting the local school district to confirm school assignments for this home.

    Get pre-qualified for a loan
    At Zillow Home Loans, we can pre-qualify you in as little as 5 minutes with no impact to your credit score.

    An equal housing lender. NMLS #10287.

    Sell for more on Zillow
    Get a Zillow Showcase℠ listing at no additional cost and you could sell for .
    $1,194,800
    2% more
    +$23,896
    With Zillow Showcase(estimated)
    $1,218,696