Stately 2-story Colonial nestled in a quiet East Penn neighborhood. Rich hardwood floors flow throughout spacious, light-filled rooms. The living room opens gracefully to the dining area, while a cozy office with built-ins and a generous family room with a brick fireplace offer warm, welcoming spaces. The eat-in kitchen features granite counters and adjoins a convenient 1st-floor laundry and powder room. Upstairs, the expansive primary suite boasts abundant closet space and a spa-like bath with whirlpool tub, skylights, and double vanity. Three additional bedrooms with hardwood floors and a full bath complete the second level. The fully finished basement offers flexible space for a media room, home office, or playroom. Step outside to a covered deck with skylights overlooking a large, level lot with tons of potential and a newly plastered in-ground pool—perfect for summer gatherings. Minutes to shopping and major routes. Bring your vision and make this timeless home your own.
Sold for $545,000
$545,000
1265 Clearview Cir, Allentown, PA 18103
4beds
3,851sqft
Single Family Residence
Built in 1972
0.55 Acres Lot
$568,700 Zestimate®
$142/sqft
$3,443 Estimated rent
Home value
$568,700
$512,000 - $631,000
$3,443/mo
Zestimate® history
Owner options
List your home for rent
$3,443/mo
Rent Zestimate®
Find your next renter with Zillow Rental Manager. Plus, with online applications, you can quickly screen prospective tenants – for free.
$3,443/mo
Rent Zestimate®
Refinance and save
$3,736/mo
Est. payment
Refinancing to a lower rate could help reduce your monthly payments and save thousands over the life of the loan.
$3,736/mo
Est. payment
Explore your selling options
Work with a Zillow partner agent
Leverage their expertise and Zillow's premium Showcase listings to get your home seen by more buyers.
Get startedList with your own agent
Get your home in front of millions of buyers by listing it on Zillow.
Learn how to do itSell it yourself
Take full control of how buyers see your home on Zillow by listing For Sale by Owner (FSBO).
List your homeWhat's special
Newly plastered in-ground poolFully finished basementAbundant closet spaceLarge level lotQuiet east penn neighborhoodExpansive primary suiteSpacious light-filled rooms
Zillow last checked:
Listing updated:
Listed by:
Stuart Dubbs 484-239-0950,
RE/MAX Real Estate
Bought with:
Jocelyn D. Iglesia, RS300287
United RealEstate Strive212 LV
Source: GLVR,MLS#: 759607 Originating MLS: Lehigh Valley MLS
Originating MLS: Lehigh Valley MLSFacts & features
Interior
Bedrooms & bathrooms
- Bedrooms: 4
- Bathrooms: 3
- Full bathrooms: 2
- 1/2 bathrooms: 1
Rooms
- Room types: Den, Office
Primary bedroom
- Description: Bedroom converted from 2 bedrooms to 1
- Level: Second
- Dimensions: 19.00 x 13.00
Bedroom
- Description: Hardwood
- Level: Second
- Dimensions: 12.00 x 10.00
Bedroom
- Description: Hardwood under Carpet
- Level: Second
- Dimensions: 14.00 x 10.00
Bedroom
- Description: Hardwood
- Level: Second
- Dimensions: 13.50 x 12.00
Primary bathroom
- Description: Double Vanity/Whirlpool Tub/ Bidet/Shower/Toilet/Skylights
- Level: Second
- Dimensions: 12.00 x 11.00
Dining room
- Description: Hardwood Floors
- Level: First
- Dimensions: 13.00 x 11.50
Family room
- Description: Hardwood with Brick Fireplace
- Level: First
- Dimensions: 14.00 x 10.00
Foyer
- Description: Tile Entry Foyer
- Level: First
- Dimensions: 13.00 x 9.70
Other
- Description: Double Vanity/Shower Tub Combo
- Level: Second
- Dimensions: 11.00 x 6.00
Half bath
- Description: Tile and Single Vanity
- Level: First
- Dimensions: 6.00 x 4.00
Kitchen
- Description: Tile Floors/Granite Counters/Eat-in
- Level: First
- Dimensions: 19.00 x 12.00
Laundry
- Description: Hardwood/ Access to backyard deck
- Level: First
- Dimensions: 9.00 x 6.00
Library
- Description: Hardwood Floors with Built-in Bookcases
- Level: First
- Dimensions: 14.00 x 10.00
Living room
- Description: Hardwood Floors
- Level: First
- Dimensions: 19.00 x 13.00
Recreation
- Description: Wall to Wall Carpet
- Level: Basement
- Dimensions: 30.00 x 25.50
Recreation
- Description: Wall to Wall Carpet
- Level: Basement
- Dimensions: 29.00 x 13.00
Heating
- Baseboard, Forced Air, Heat Pump, Propane
Cooling
- Central Air, Ceiling Fan(s)
Appliances
- Included: Dishwasher, Electric Dryer, Electric Water Heater, Disposal, Gas Oven, Refrigerator, Washer
- Laundry: Washer Hookup, Dryer Hookup, ElectricDryer Hookup, Main Level
Features
- Cedar Closet(s), Dining Area, Separate/Formal Dining Room, Entrance Foyer, Eat-in Kitchen, Home Office, Kitchen Island, Mud Room, Family Room Main Level, Skylights, Utility Room, Window Treatments
- Flooring: Carpet, Hardwood, Tile
- Windows: Drapes, Screens, Skylight(s)
- Basement: Finished,Concrete,Rec/Family Area
- Has fireplace: Yes
- Fireplace features: Family Room
Interior area
- Total interior livable area: 3,851 sqft
- Finished area above ground: 2,709
- Finished area below ground: 1,142
Property
Parking
- Total spaces: 2
- Parking features: Built In, Garage, Off Street, On Street, Garage Door Opener
- Garage spaces: 2
- Has uncovered spaces: Yes
Features
- Stories: 2
- Patio & porch: Covered, Deck
- Exterior features: Deck, Fence, Pool, Shed, Propane Tank - Owned
- Has private pool: Yes
- Pool features: In Ground
- Fencing: Yard Fenced
Lot
- Size: 0.55 Acres
- Features: Flat, Sloped
Details
- Additional structures: Shed(s)
- Parcel number: 548525571105 1
- Zoning: S
- Special conditions: Estate
Construction
Type & style
- Home type: SingleFamily
- Architectural style: Colonial
- Property subtype: Single Family Residence
Materials
- Brick, Vinyl Siding
- Foundation: Basement
- Roof: Asphalt,Fiberglass
Condition
- Year built: 1972
Utilities & green energy
- Electric: 200+ Amp Service, Circuit Breakers
- Sewer: Public Sewer
- Water: Public
Community & HOA
Community
- Subdivision: Clearview Manor
Location
- Region: Allentown
Financial & listing details
- Price per square foot: $142/sqft
- Tax assessed value: $297,500
- Annual tax amount: $7,595
- Date on market: 9/19/2025
- Cumulative days on market: 6 days
- Listing terms: Cash,Conventional
- Ownership type: Fee Simple
Price history
| Date | Event | Price |
|---|---|---|
| 8/25/2025 | Sold | $545,000+4.8%$142/sqft |
Source:  GLVR #759607 Report a problem GLVR #759607 Report a problem | ||
| 6/25/2025 | Pending sale | $520,000$135/sqft |
Source: GLVR #759607 Report a problem | ||
| 6/19/2025 | Listed for sale | $520,000$135/sqft |
Source: GLVR #759607 Report a problem | ||
Public tax history
| Year | Property taxes | Tax assessment |
|---|---|---|
| 2026 | $7,845 | $297,500 |
| 2025 | $7,845 +6.8% | $297,500 |
| 2024 | $7,348 +2% | $297,500 |
| 2023 | $7,201 | $297,500 |
| 2022 | $7,201 +4.6% | $297,500 |
| 2021 | $6,882 +1% | $297,500 |
| 2020 | $6,816 +10208.5% | $297,500 |
| 2019 | $66 | $297,500 |
| 2018 | $66 | $297,500 |
| 2017 | -- | $297,500 |
| 2016 | -- | $297,500 |
| 2015 | -- | $297,500 |
| 2014 | -- | $297,500 +167.5% |
| 2012 | -- | $111,200 |
| 2011 | -- | $111,200 |
| 2010 | -- | $111,200 |
| 2009 | -- | $111,200 |
| 2008 | -- | $111,200 |
| 2007 | -- | $111,200 |
| 2006 | -- | $111,200 |
| 2005 | -- | $111,200 |
| 2004 | -- | $111,200 |
| 2003 | -- | $111,200 |
| 2002 | -- | $111,200 |
| 2000 | -- | $111,200 |
Find assessor info on the county website
Neighborhood: 18103
Nearby homes
- $502,4004 bd3 ba2.6k sqft1255 Clearview Cir, Allentown, PA 18103Off Market
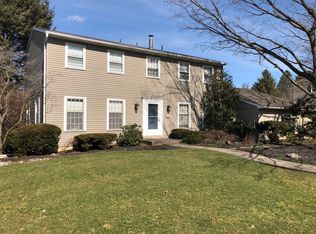
- $612,0005 bd3 ba3.6k sqft1275 Clearview Cir, Allentown, PA 18103Off Market
- $612,2004 bd3 ba3.3k sqft1209 Terrace Cir, Allentown, PA 18103Off Market
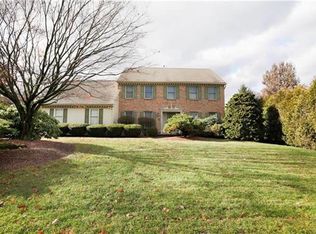
- $512,5004 bd3 ba3.4k sqft1245 Valley View Dr, Allentown, PA 18103Sold
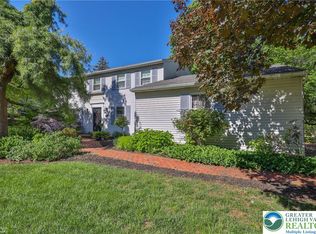
- $497,5004 bd2 ba2.3k sqft1268 Clearview Cir, Allentown, PA 18103Off Market
- $525,0005 bd3 ba2.3k sqft1253 Clearview Cir, Allentown, PA 18103Sold
- $482,1005 bd2 ba2.3k sqft1260 Clearview Cir, Allentown, PA 18103Off Market
- $566,3005 bd3 ba2.9k sqft1241 Valley View Dr, Allentown, PA 18103Off Market
Nearby schools
GreatSchools rating
- 8/10Wescosville El SchoolGrades: K-5Distance: 0.8 mi
- 7/10Lower Macungie Middle SchoolGrades: 6-8Distance: 2 mi
- 8/10Emmaus High SchoolGrades: 9-12Distance: 2.6 mi
Schools provided by the listing agent
- High: Emmaus High School
- District: East Penn
Source: GLVR. This data may not be complete. We recommend contacting the local school district to confirm school assignments for this home.
Get a cash offer in 3 minutes
Find out how much your home could sell for in as little as 3 minutes with a no-obligation cash offer.
Estimated market value
$568,700
Get a cash offer in 3 minutes
Find out how much your home could sell for in as little as 3 minutes with a no-obligation cash offer.
Estimated market value
$568,700
- Pennsylvania
- Lehigh County
- Allentown
- 18103
- 1265 Clearview Cir
