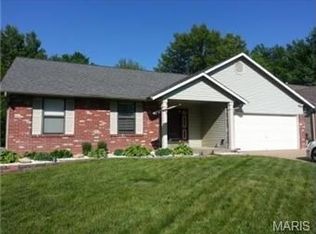
Welcome home to 1265 Colby Dr, a beautifully maintained 3 bed, 2 bath ranch. You will love the open floor plan with cathedral ceilings, a brick wood-burning fireplace anchors the room, Skylights for plenty of natural Lighting and creating a warm, inviting atmosphere. The newly renovated eat-in kitchen (2023) features: newer appliances including gas range, 42" soft close oak Cab., Quartz countertops, tile backsplash, center island, bay window, Porcelain tile flooring and plenty of cabinet space, The spacious primary suite includes a large walk-in closet and full bath with a double vanity, Sep. Tub and Shower. Two additional bedrooms and another full bath and Main floor Laundry completes the main level. The full walk out basement offers abundant space for your touch to finish, as you would like for your potential living space — already equipped with rough-in for full bath. HOA Fee per month is $34.75 annually, Notable updates include: Roof (2017), HVAC (2021), Deck (2015), & Water Heater (2017) Located in a desirable Carrington Subdivision, St. Peters neighborhood, Large yard and backs to common Ground, this home offers easy access to parks, schools, shopping, and major highways. Listed Below appraised value see attached appraisal - OPEN HOUSE SUNDAY JUNE 21ST, 12 - 2 P.M.
Closed
Listed by: ReeceNichols Real Estate • Joann M Price • 314-330-7330
Bought with: Epique Realty
Price Unknown
1265 Colby Dr, Saint Peters, MO 63376
3beds
1,580sqft
Single Family Residence
Built in 1989
0.3 Acres Lot
$374,100 Zestimate®
$--/sqft
$2,483 Estimated rent
Home value
$374,100
$352,000 - $400,000
$2,483/mo
Zestimate® history
Owner options
List your home for rent
$2,483/mo
Rent Zestimate®
Find your next renter with Zillow Rental Manager. Plus, with online applications, you can quickly screen prospective tenants – for free.
$2,483/mo
Rent Zestimate®
Refinance and save
$35/mo
Est. payment
Refinancing to a lower rate could help reduce your monthly payments and save thousands over the life of the loan.
$35/mo
Est. payment
Explore your selling options
Work with a Zillow partner agent
Leverage their expertise and Zillow's premium Showcase listings to get your home seen by more buyers.
Get startedList with your own agent
Get your home in front of millions of buyers by listing it on Zillow.
Learn how to do itSell it yourself
Take full control of how buyers see your home on Zillow by listing For Sale by Owner (FSBO).
List your homeWhat's special
Quartz countertopsTwo additional bedroomsSpacious primary suiteLarge walk-in closetBay windowPlenty of cabinet spaceCenter island
Zillow last checked:
Listing updated:
Listed by:
Joann M Price 314-330-7330,
ReeceNichols Real Estate
Bought with:
Angela Jett, 1999071869
Epique Realty
Source: MARIS,MLS#: 26029515 Originating MLS: St. Charles County Association of REALTORS
Originating MLS: St. Charles County Association of REALTORSFacts & features
Interior
Bedrooms & bathrooms
- Bedrooms: 3
- Bathrooms: 2
- Full bathrooms: 2
- Main level bathrooms: 2
- Main level bedrooms: 3
Primary bedroom
- Description: Cathedral Ceiling, Walk in Closet, Large Window
- Features: Floor Covering: Carpeting
- Level: Main
- Area: 238
- Dimensions: 17x14
Bedroom 2
- Description: Double closet, ceiling fan Lg Window
- Features: Floor Covering: Carpeting
- Level: Main
- Area: 156
- Dimensions: 13x12
Bedroom 3
- Description: Spacious and light, bright and airy
- Features: Floor Covering: Carpeting
- Level: Main
- Area: 110
- Dimensions: 11x10
Primary bathroom
- Description: Double sink, lg window sep. garden tub and shower
- Features: Floor Covering: Ceramic Tile
- Level: Main
- Area: 216
- Dimensions: 18x12
Breakfast room
- Description: Lg, Bay Window, Fresh paint, center island
- Features: Floor Covering: Carpeting
- Level: Main
- Area: 144
- Dimensions: 12x12
Great room
- Description: Spacious w/cathedral ceiling and skylights, W/B Fireplace
- Features: Floor Covering: Carpeting
- Level: Main
- Area: 322
- Dimensions: 23x14
Kitchen
- Description: 2023 New Kitchen Cabinets and Appliances & Flooring
- Features: Floor Covering: Ceramic Tile
- Level: Main
- Area: 182
- Dimensions: 14x13
Laundry
- Description: At the end of the hallway
- Features: Floor Covering: Vinyl
- Level: Main
- Area: 30
- Dimensions: 6x5
Heating
- Natural Gas
Cooling
- Ceiling Fan(s), Electric
Appliances
- Included: Dishwasher, Disposal, Microwave, Gas Range, Gas Water Heater
- Laundry: Main Level
Features
- Breakfast Bar, Cathedral Ceiling(s), Ceiling Fan(s), Center Hall Floorplan, Eat-in Kitchen, Entrance Foyer, High Ceilings, High Speed Internet, Kitchen Island, Pantry, Separate Shower, Soaking Tub, Solid Surface Countertop(s), Tub, Walk-In Closet(s)
- Flooring: Carpet, Tile
- Doors: Panel Door(s)
- Windows: Bay Window(s), Blinds, Double Pane Windows, Insulated Windows, Tilt-In Windows
- Basement: Concrete,Full,Walk-Out Access
- Number of fireplaces: 1
- Fireplace features: Great Room
Interior area
- Total structure area: 1,580
- Total interior livable area: 1,580 sqft
- Finished area above ground: 1,580
- Finished area below ground: 0
Property
Parking
- Total spaces: 2
- Parking features: Concrete, Covered, Deck, Garage Door Opener
- Attached garage spaces: 2
Features
- Levels: One
- Patio & porch: Covered, Deck, Front Porch
- Exterior features: Private Yard
- Fencing: None
Lot
- Size: 0.3 Acres
- Dimensions: .30
- Features: Adjoins Common Ground, Back Yard
Details
- Parcel number: 201096486000327.0000000
- Special conditions: Standard
Construction
Type & style
- Home type: SingleFamily
- Architectural style: Traditional
- Property subtype: Single Family Residence
- Attached to another structure: Yes
Materials
- Brick Veneer, Concrete, Vinyl Siding
- Foundation: Concrete Perimeter
- Roof: Asphalt
Condition
- Year built: 1989
Details
- Warranty included: Yes
Utilities & green energy
- Electric: Single Phase
- Sewer: Public Sewer
- Water: Public
- Utilities for property: Natural Gas Connected, Phone Available, Sewer Connected, Underground Utilities
Community & HOA
Community
- Security: Smoke Detector(s)
- Subdivision: Carrington Place
HOA
- Has HOA: Yes
- Amenities included: Common Ground
- Services included: Common Area Maintenance
- HOA fee: $35 annually
- HOA name: City and Village
Location
- Region: Saint Peters
Financial & listing details
- Tax assessed value: $329,862
- Annual tax amount: $4,353
- Date on market: 6/19/2026
- Cumulative days on market: 33 days
- Listing terms: Cash,Conventional,FHA
- Ownership: Private
Price history
| Date | Event | Price |
|---|---|---|
| 7/22/2026 | Sold | -- |
Source:  MARIS #26029515 Report a problem MARIS #26029515 Report a problem | ||
| 6/23/2026 | Contingent | $370,000$234/sqft |
Source: MARIS #26029515 Report a problem | ||
| 6/19/2026 | Listed for sale | $370,000+97.3%$234/sqft |
Source: MARIS #26029515 Report a problem | ||
| 7/2/2015 | Sold | -- |
Source: MARIS #15021639 Report a problem | ||
| 5/22/2015 | Listed for sale | $187,500$119/sqft |
Source: Keller Williams Realty West #15021639 Report a problem | ||
| 3/11/2006 | Sold | -- |
Source: Agent Provided Report a problem | ||
Public tax history
| Year | Property taxes | Tax assessment |
|---|---|---|
| 2025 | $4,353 +4.6% | $62,674 +7.3% |
| 2024 | $4,162 +0.1% | $58,418 |
| 2023 | $4,159 +22.2% | $58,418 +30.6% |
| 2022 | $3,404 | $44,739 |
| 2021 | -- | $44,739 +4.5% |
| 2020 | -- | $42,830 |
| 2019 | $3,078 | $42,830 +13.3% |
| 2018 | $3,078 +0.5% | $37,817 |
| 2017 | $3,064 +13.4% | $37,817 +13.8% |
| 2016 | $2,702 +7.5% | $33,244 +0.6% |
| 2015 | $2,514 +5.8% | $33,030 +7.9% |
| 2014 | $2,377 | $30,601 |
| 2013 | -- | $30,601 -6% |
| 2012 | -- | $32,550 -11.9% |
| 2011 | -- | $36,930 |
| 2010 | -- | $36,930 |
| 2009 | -- | $36,930 -4% |
| 2008 | -- | $38,480 -78.7% |
| 2007 | -- | $181,010 |
| 2006 | -- | $181,010 |
| 2005 | -- | $181,010 +15.7% |
| 2004 | -- | $156,510 |
| 2003 | -- | $156,510 |
| 2002 | -- | -- |
| 2001 | -- | -- |
Find assessor info on the county website
Neighborhood: 63376
Nearby homes
- $385,1004 bd4 ba1.9k sqft1267 Colby Dr, Saint Peters, MO 63376Off Market
- $351,6004 bd2 ba2.1k sqft1263 Colby Dr, Saint Peters, MO 63376Off Market
- $355,3003 bd2 ba1.5k sqft1269 Colby Dr, Saint Peters, MO 63376Off Market
- $348,6004 bd3 ba1.3k sqft1261 Colby Dr, Saint Peters, MO 63376Off Market
- $360,7004 bd2 ba2.2k sqft16 Shadow Creek Dr, Saint Peters, MO 63376Off Market
- $334,1003 bd2 ba1.5k sqft14 Shadow Creek Dr, Saint Peters, MO 63376Off Market
- $333,2003 bd2 ba1.7k sqft18 Shadow Creek Dr, Saint Peters, MO 63376Off Market
- $344,3003 bd2 ba1.5k sqft1264 Colby Dr, Saint Peters, MO 63376Off Market
Nearby schools
GreatSchools rating
- 5/10Lewis & Clark Elementary SchoolGrades: 3-5Distance: 1.2 mi
- 9/10Dr. Bernard J. Dubray Middle SchoolGrades: 6-8Distance: 0.9 mi
- 8/10Ft. Zumwalt East High SchoolGrades: 9-12Distance: 1.1 mi
Schools provided by the listing agent
- Elementary: Mid Rivers Elem.
- Middle: Dubray Middle
- High: Ft. Zumwalt East High
Source: MARIS. This data may not be complete. We recommend contacting the local school district to confirm school assignments for this home.
Get a cash offer in 3 minutes
Find out how much your home could sell for in as little as 3 minutes with a no-obligation cash offer.
Estimated market value
$374,100
Get a cash offer in 3 minutes
Find out how much your home could sell for in as little as 3 minutes with a no-obligation cash offer.
Estimated market value
$374,100
- Missouri
- Saint Charles County
- Saint Peters
- 63376
- 1265 Colby Dr
