Halecrest neighborhood is the best kept secret in Costa Mesa. A charming community with award winning Killybrooke Elementary School, Halecrest Swim and Tennis Club, parks, shopping, beaches and freeway access all close by. Lovingly remodeled in 2024, this single story 3 bedroom, 2 bath home will not disappoint. The large family room showcasing a cathedral ceiling will be where everyone gathers. A wonderful home for entertaining and family living. The open floor plan in the main living area encompasses the kitchen, dining area, living room and great room. Luxury finishes and expert craftmanship can be seen throughout this reimagined and extensive home renovation. Custom interior features include raised panel wall in living room, shiplap paneled fireplace with rustic mantel and basalt stone surround, crown molding in all bedrooms and baths, barn door entrance to primary ensuite bath and designer tile throughout. New wide plank luxury vinyl flooring warms the home. Gourmet kitchen includes a farmhouse sink, 36-inch six burner Thor gas range, drawer microwave, Kitchen Aide dishwasher, Samsung refrigerator, soft closing shaker cabinetry, custom oak trimmed vent over range, gorgeous countertops and a large island with awesome storage. Bedrooms enjoy an abundance of light and closet space. New solid core doors throughout. New insulation, drywall and epoxy floor coating in garage. New garaged door opener and remote keypad...Newly landscaped backyard with stone patio, new sod and irrigation. Hurry come and see...This won't last long...
Sold for $1,560,000
Listed by: Quinlan Coastal Properties • Darece Quinlan • Contact: 949-874-3775
Bought with: Harbor View Realty
$1,560,000
1265 Conway Ave, Costa Mesa, CA 92626
3beds
1,538sqft
Single Family Residence
Built in 1957
6,200 Square Feet Lot
$1,711,000 Zestimate®
$1,014/sqft
$5,649 Estimated rent
Home value
$1,711,000
$1.63M - $1.81M
$5,649/mo
Zestimate® history
Owner options
List your home for rent
$5,649/mo
Rent Zestimate®
Find your next renter with Zillow Rental Manager. Plus, with online applications, you can quickly screen prospective tenants – for free.
$5,649/mo
Rent Zestimate®
Refinance and save
$9,938/mo
Est. payment
Refinancing to a lower rate could help reduce your monthly payments and save thousands over the life of the loan.
$9,938/mo
Est. payment
Explore your selling options
Work with a Zillow partner agent
Leverage their expertise and Zillow's premium Showcase listings to get your home seen by more buyers.
Get startedList with your own agent
Get your home in front of millions of buyers by listing it on Zillow.
Learn how to do itSell it yourself
Take full control of how buyers see your home on Zillow by listing For Sale by Owner (FSBO).
List your homeWhat's special
Luxury finishesHeating unitCrown moldingHalecrest neighborhoodLarge family roomLarge islandGourmet kitchen
Zillow last checked:
Listing updated:
Listed by:
Darece Quinlan DRE #00812068 949-874-3775,
Quinlan Coastal Properties
Bought with:
Michael Mannino, DRE #01488798
Harbor View Realty
Source: CRMLS,MLS#: NP24045640 Originating MLS: California Regional MLS
Originating MLS: California Regional MLSFacts & features
Interior
Bedrooms & bathrooms
- Bedrooms: 3
- Bathrooms: 2
- Full bathrooms: 2
- Main level bathrooms: 2
- Main level bedrooms: 3
Rooms
- Room types: Bedroom, Family Room, Living Room
Bedroom
- Features: All Bedrooms Down
Bathroom
- Features: Bathtub, Separate Shower, Tub Shower, Walk-In Shower
Kitchen
- Features: Kitchen Island, Kitchen/Family Room Combo, Stone Counters, Remodeled, Self-closing Cabinet Doors, Self-closing Drawers, Updated Kitchen
Heating
- Central
Cooling
- Central Air
Appliances
- Included: 6 Burner Stove, Built-In Range, Dishwasher, Gas Oven, Gas Range, Microwave, Refrigerator, Vented Exhaust Fan
- Laundry: Washer Hookup, Electric Dryer Hookup, Gas Dryer Hookup, In Garage
Features
- Beamed Ceilings, Breakfast Bar, Cathedral Ceiling(s), Stone Counters, All Bedrooms Down
- Flooring: Vinyl
- Windows: Double Pane Windows, Screens
- Has fireplace: Yes
- Fireplace features: Living Room
- Common walls with other units/homes: No Common Walls
Interior area
- Total interior livable area: 1,538 sqft
Property
Parking
- Total spaces: 2
- Parking features: Door-Single, Driveway, Garage Faces Front, Garage, Garage Door Opener
- Attached garage spaces: 2
Accessibility
- Accessibility features: No Stairs
Features
- Levels: One
- Stories: 1
- Entry location: Front porch
- Patio & porch: Brick, Front Porch, Stone
- Exterior features: Lighting, Rain Gutters
- Pool features: None
- Spa features: None
- Fencing: Block,Wood
- Has view: Yes
- View description: None
Lot
- Size: 6,200 Square Feet
- Features: 0-1 Unit/Acre, Back Yard, Front Yard, Sprinklers In Rear, Sprinklers In Front
Details
- Parcel number: 14115507
- Special conditions: Standard
Construction
Type & style
- Home type: SingleFamily
- Architectural style: Cottage
- Property subtype: Single Family Residence
Materials
- Stucco
- Foundation: Raised
- Roof: Asbestos Shingle
Condition
- Updated/Remodeled
- New construction: No
- Year built: 1957
Utilities & green energy
- Sewer: Public Sewer
- Water: Public
- Utilities for property: Electricity Connected, Natural Gas Connected, Sewer Connected, Water Connected
Community & HOA
Community
- Features: Curbs, Gutter(s), Street Lights, Suburban, Sidewalks
- Security: Carbon Monoxide Detector(s), Fire Detection System, Smoke Detector(s)
- Subdivision: Halecrest (Hale)
Location
- Region: Costa Mesa
Financial & listing details
- Price per square foot: $1,014/sqft
- Tax assessed value: $1,591,200
- Annual tax amount: $17,758
- Date on market: 3/6/2024
- Cumulative days on market: 7 days
- Listing terms: Cash,Cash to New Loan
- Road surface type: Paved
Price history
| Date | Event | Price |
|---|---|---|
| 3/27/2024 | Sold | $1,560,000+1%$1,014/sqft |
Source:  CRMLS #NP24045640 Report a problem CRMLS #NP24045640 Report a problem | ||
| 3/24/2024 | Pending sale | $1,545,000$1,005/sqft |
Source: CRMLS #NP24045640 Report a problem | ||
| 3/14/2024 | Contingent | $1,545,000$1,005/sqft |
Source: CRMLS #NP24045640 Report a problem | ||
| 3/6/2024 | Listed for sale | $1,545,000+50.1%$1,005/sqft |
Source: CRMLS #NP24045640 Report a problem | ||
| 9/7/2023 | Sold | $1,029,000+3%$669/sqft |
Source: CRMLS #NP23138566 Report a problem | ||
| 8/29/2023 | Pending sale | $999,000$650/sqft |
Source: CRMLS #NP23138566 Report a problem | ||
| 8/26/2023 | Price change | $999,000-9.2%$650/sqft |
Source: CRMLS #NP23138566 Report a problem | ||
| 8/2/2023 | Pending sale | $1,100,000$715/sqft |
Source: CRMLS #NP23138566 Report a problem | ||
| 7/27/2023 | Listed for sale | $1,100,000$715/sqft |
Source: CRMLS #NP23138566 Report a problem | ||
Public tax history
| Year | Property taxes | Tax assessment |
|---|---|---|
| 2025 | $17,758 +49.1% | $1,591,200 +54.6% |
| 2024 | $11,908 +649% | $1,029,000 +1347.3% |
| 2023 | $1,590 +9.6% | $71,098 +2% |
| 2022 | $1,451 +6.9% | $69,704 +2% |
| 2021 | $1,358 | $68,338 +1% |
| 2020 | -- | $67,638 +2% |
| 2019 | $1,330 +2.4% | $66,312 +2% |
| 2018 | $1,300 +3.5% | $65,012 +2% |
| 2017 | $1,255 | $63,738 +2% |
| 2016 | $1,255 +1.7% | $62,489 +1.5% |
| 2015 | $1,235 +3.2% | $61,551 +2% |
| 2014 | $1,197 | $60,346 +0.5% |
| 2013 | -- | $60,074 +2% |
| 2012 | -- | $58,897 +2% |
| 2011 | -- | $57,743 +0.8% |
| 2010 | -- | $57,312 -0.2% |
| 2009 | -- | $57,449 +2% |
| 2008 | -- | $56,323 +2% |
| 2007 | -- | $55,219 +2% |
| 2006 | -- | $54,137 +2% |
| 2005 | -- | $53,076 +2% |
| 2004 | -- | $52,036 +1.9% |
| 2003 | -- | $51,083 +2% |
| 2002 | -- | $50,082 +2% |
| 2001 | $729 +3.6% | $49,100 +2% |
| 2000 | $704 | $48,138 |
Find assessor info on the county website
Neighborhood: 92626
Nearby homes
- $1,397,1004 bd2 ba1.5k sqft1267 Conway Ave, Costa Mesa, CA 92626Off Market
- $1,314,2003 bd2 ba1.2k sqft1261 Conway Ave, Costa Mesa, CA 92626Off Market
- $1,247,2003 bd2 ba1.2k sqft1274 Watson Ave, Costa Mesa, CA 92626Off Market
- $1,258,9003 bd2 ba1.1k sqft1270 Watson Ave, Costa Mesa, CA 92626Off Market
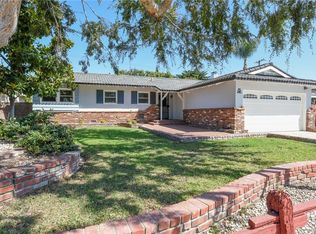
- $1,411,2003 bd2 ba1.2k sqft1278 Watson Ave, Costa Mesa, CA 92626Off Market
- $1,302,4003 bd2 ba1.2k sqft1271 Conway Ave, Costa Mesa, CA 92626Off Market
- $1,286,2003 bd2 ba1.1k sqft1257 Conway Ave, Costa Mesa, CA 92626Off Market
- $1,365,5003 bd2 ba1.2k sqft1264 Watson Ave, Costa Mesa, CA 92626Off Market
Nearby schools
GreatSchools rating
- 7/10Killybrooke Elementary SchoolGrades: K-6Distance: 0.3 mi
- 5/10Costa Mesa High SchoolGrades: 7-12Distance: 0.9 mi
Schools provided by the listing agent
- Elementary: Killybrooke
Source: CRMLS. This data may not be complete. We recommend contacting the local school district to confirm school assignments for this home.
Get a cash offer in 3 minutes
Find out how much your home could sell for in as little as 3 minutes with a no-obligation cash offer.
Estimated market value
$1,711,000
Get a cash offer in 3 minutes
Find out how much your home could sell for in as little as 3 minutes with a no-obligation cash offer.
Estimated market value
$1,711,000
- California
- Orange County
- Costa Mesa
- 92626
- 1265 Conway Ave
Nearby cities
Nearby zip codes
Other Costa Mesa Topics
