***MULTIPLE OFFERS RECIEVED - CALLING FOR HIGHEST AND BEST BY TUESDAY 6/23 AT 10AM*** WELCOME HOME TO THIS AMAZING 4 BEDROOM/2.2 BATH HUNTINGTON MODEL IN SOUGHT AFTER PARKVIEW SUBDIVISION AND CONANT HIGH SCHOOL! RELAX ON THE QUAINT FRONT PORCH. ENJOY THE UPDATED KITCHEN WITH RECESSED LIGHTING, NEW STAINLESS STEEL APPLIANCES (EXCEPT MICROWAVE), INCREDIBLE PANTRY IN HALL, PLUS AN EATING AREA/BREAKFAST BAR WITH DOOR TO PATIO. THIS FABULOUS OPEN CONCEPT FLOOR PLAN FROM THE 1ST FLOOR FAMILY ROOM ALL THE WAY THROUGH THE KITCHEN INTO THE OPENED UP DINING ROOM, WHICH BOASTS A LARGE BAY WINDOW OVERLOOKING THE LOVELY YARD. WHITE 6-PANEL DOORS THROUGHOUT...HARDWOOD FLOORING THROUGHOUT MAIN LEVEL IN FOYER, HALL, POWDER ROOM, KITCHEN, EATING AREA, DINING ROOM AND FAMILY ROOM. SPACIOUS LIVING ROOM WITH FRENCH DOORS OPEN AND CLOSE TO THE DINING ROOM. CROWN MOLDING IN LR, DR, FAM RM AND PRIMARY BDRM. CONVENIENT 1ST FLOOR MUD ROOM/LAUNDRY ROOM ALLOWS FOR A GREAT DROP OFF SPACE WITH CUSTOM MADE SHELVES/CUBBIES AND STACKABLE WASHER/ DRYER COMING IN FROM THE ATTACHED 2 CAR GARAGE. EXTRA FRIG IN GARAGE INCLUDED AS WELL. YOU WON'T BELIEVE THE SIZE OF THE 2ND FLOOR CONSISTING OF THE PRIMARY SUITE WITH WALK-IN CLOSET AND UPDATED BATHROOM/SHOWER. 2ND BEDROOM HAS A WALK-IN CLOSET, LOVELY 3RD BEDROOM OVERLOOKS THE YARD AND LAST BUT NOT LEAST, THE INCREDIBLE, HUGE 4TH BEDROOM WITH IT'S WALL OF CLOSETS AND SO MUCH NATURAL LIGHT FROM THE ADDITIONAL WINDOWS. FULL 2ND FLOOR HALL BATH. INGENIOUS DOUBLE DOOR ENTRY TO THE FULL FINISHED BASEMENT GIVES YOU A COZY REC ROOM, A HALF BATH, DRY BAR AREA, SPACIOUS WORKING OFFICE AND STILL PLENTY OF STORAGE SPACE. WINDOWS IN THE BASEMENT AND FRONT OF THE HOUSE 1 YEAR. CONCRETE DRIVEWAY AND SIDEWALK TO BACKYARD, FULLY NEW FENCED YARD WITH A BEAUTIFUL PAVER BRICK PATIO AND IMMACULATE LANDSCAPING. COME ENJOY THIS PRIVATE OASIS. DON'T MISS THE OPPORTUNITY TO CALL THIS HOME!!
Contingent
$620,000
1265 Diane Ln, Elk Grove Village, IL 60007
4beds
2,120sqft
Single Family Residence
Built in 1984
7,840 Square Feet Lot
$-- Zestimate®
$292/sqft
$-- HOA
What's special
Immaculate landscapingFully new fenced yardOpen concept floor planIncredible pantry in hallBeautiful paver brick patioQuaint front porchNew stainless steel appliances
- --
- on Zillow |
- 431
- views |
- 13
- saves |
Zillow last checked:
Listed by:
Cheryl Masny 847-343-1143,
Berkshire Hathaway HomeServices American Heritage,
Lori Colello 630-336-9574,
Berkshire Hathaway HomeServices American Heritage
Source: MRED as distributed by MLS GRID,MLS#: 12680004
Facts & features
Interior
Bedrooms & bathrooms
- Bedrooms: 4
- Bathrooms: 4
- Full bathrooms: 2
- 1/2 bathrooms: 2
Rooms
- Room types: Eating Area, Bonus Room, Recreation Room, Office
Primary bedroom
- Features: Flooring (Carpet), Window Treatments (Blinds), Bathroom (Full, Shower Only)
- Level: Second
- Area: 228 Square Feet
- Dimensions: 19X12
Bedroom 2
- Features: Flooring (Carpet)
- Level: Second
- Area: 144 Square Feet
- Dimensions: 12X12
Bedroom 3
- Features: Flooring (Carpet), Window Treatments (Blinds)
- Level: Second
- Area: 132 Square Feet
- Dimensions: 12X11
Bedroom 4
- Features: Flooring (Carpet), Window Treatments (Blinds)
- Level: Second
- Area: 176 Square Feet
- Dimensions: 16X11
Bonus room
- Features: Flooring (Ceramic Tile)
- Level: Basement
- Area: 120 Square Feet
- Dimensions: 12X10
Dining room
- Features: Flooring (Hardwood)
- Level: Main
- Area: 110 Square Feet
- Dimensions: 11X10
Eating area
- Features: Flooring (Hardwood), Window Treatments (Blinds)
- Level: Main
- Area: 99 Square Feet
- Dimensions: 11X9
Family room
- Features: Flooring (Hardwood), Window Treatments (Blinds)
- Level: Main
- Area: 266 Square Feet
- Dimensions: 19X14
Kitchen
- Features: Kitchen (Eating Area-Breakfast Bar, Eating Area-Table Space, Pantry-Closet, Updated Kitchen), Flooring (Hardwood)
- Level: Main
- Area: 110 Square Feet
- Dimensions: 11X10
Laundry
- Features: Flooring (Laminate)
- Level: Main
- Area: 108 Square Feet
- Dimensions: 12X9
Living room
- Features: Flooring (Carpet)
- Level: Main
- Area: 192 Square Feet
- Dimensions: 16X12
Office
- Features: Flooring (Other)
- Level: Basement
- Area: 240 Square Feet
- Dimensions: 12X20
Recreation room
- Features: Flooring (Carpet)
- Level: Basement
- Area: 289 Square Feet
- Dimensions: 17X17
Heating
- Natural Gas, Forced Air
Cooling
- Central Air
Appliances
- Included: Double Oven, Microwave, Dishwasher, Refrigerator, Washer, Dryer, Disposal, Cooktop
- Laundry: Main Level, Gas Dryer Hookup, In Unit
Features
- Dry Bar, Built-in Features, Walk-In Closet(s), Pantry
- Flooring: Hardwood
- Doors: French Doors, Storm Door(s), 6 Panel Door(s)
- Windows: Screens, Bay Window(s)
- Basement: Finished,Rec/Family Area,Storage Space,Full
Interior area
- Total structure area: 3,140
- Total interior livable area: 2,120 sqft
- Finished area below ground: 920
Property
Parking
- Total spaces: 2
- Parking features: Concrete, Garage Door Opener, Yes, Garage Owned, Attached, Garage
- Attached garage spaces: 2
- Has uncovered spaces: Yes
Accessibility
- Accessibility features: No Disability Access
Features
- Stories: 2
- Patio & porch: Patio
- Fencing: Fenced
Lot
- Size: 7,840 Square Feet
Details
- Parcel number: 07362170030000
- Special conditions: None
- Other equipment: Ceiling Fan(s), Sump Pump, Backup Sump Pump;
Construction
Type & style
- Home type: SingleFamily
- Architectural style: Colonial
- Property subtype: Single Family Residence
Materials
- Aluminum Siding, Brick
- Foundation: Concrete Perimeter
- Roof: Asphalt
Condition
- New construction: No
- Year built: 1984
Details
- Builder model: HUNTINGTON
Utilities & green energy
- Sewer: Public Sewer
- Water: Lake Michigan
Community & HOA
Community
- Features: Park, Curbs, Sidewalks, Street Lights, Street Paved
- Security: Carbon Monoxide Detector(s)
- Subdivision: Parkview
HOA
- Services included: None
Location
- Region: Elk Grove Village
Financial & listing details
- Price per square foot: $292/sqft
- Tax assessed value: $377,020
- Annual tax amount: $10,512
- Ownership: Fee Simple
Estimated market value
Not available
Estimated sales range
Not available
Not available
Price history
| Date | Event | Price |
|---|---|---|
| 6/24/2026 | Contingent | $620,000$292/sqft |
Source: BHHS broker feed #12680004 Report a problem | ||
| 6/20/2026 | Listed for sale | $620,000+167.2%$292/sqft |
Source: BHHS broker feed #12680004 Report a problem | ||
| 3/11/1997 | Sold | $232,000$109/sqft |
Source: Public Record Report a problem | ||
Public tax history
| Year | Property taxes | Tax assessment |
|---|---|---|
| 2024 | -- | $37,702 +0% |
| 2023 | $9,989 +3.2% | $37,701 |
| 2022 | $9,682 +12.8% | $37,701 +24.4% |
| 2021 | $8,582 -4.1% | $30,298 -5.2% |
| 2020 | $8,946 -7.2% | $31,952 -15.8% |
| 2019 | $9,643 +16.1% | $37,967 +26.5% |
| 2018 | $8,305 +0.9% | $30,023 |
| 2017 | $8,234 -15.3% | $30,023 -17.1% |
| 2016 | $9,719 +27.5% | $36,219 +33% |
| 2015 | $7,625 +1.1% | $27,226 |
| 2014 | $7,541 +2.9% | $27,226 |
| 2013 | $7,330 -21.2% | $27,226 -25.6% |
| 2012 | $9,300 +3.9% | $36,589 |
| 2011 | $8,952 +10.5% | $36,589 |
| 2010 | $8,103 +2.1% | $36,589 -8.4% |
| 2009 | $7,933 +19.2% | $39,958 -4% |
| 2008 | $6,654 +12.6% | $41,623 |
| 2007 | $5,910 -5.5% | $41,623 +28.9% |
| 2006 | $6,252 +8.9% | $32,279 |
| 2005 | $5,741 +4.9% | $32,279 |
| 2004 | $5,471 +1.2% | $32,279 +15.7% |
| 2003 | $5,407 -1.5% | $27,909 |
| 2002 | $5,492 +27.4% | $27,909 |
| 2001 | $4,312 +1.5% | $27,909 +22.7% |
| 2000 | $4,249 +1.2% | $22,747 |
| 1999 | $4,197 | $22,747 |
Find assessor info on the county website
Monthly payment
Est. payment
Payment breakdown
Explore the cost of this home by adjusting the details. Changes won't be saved.Climate risks
Neighborhood: 60007
Nearby schools
GreatSchools rating
- 8/10Adolph Link Elementary SchoolGrades: K-6Distance: 0.3 mi
- 9/10Margaret Mead Junior High SchoolGrades: 7-8Distance: 1 mi
- 10/10J B Conant High SchoolGrades: 9-12Distance: 2.6 mi
Schools provided by the listing agent
- Elementary: Adolph Link Elementary School
- Middle: Margaret Mead Junior High School
- High: J B Conant High School
- District: 54
Source: MRED as distributed by MLS GRID. This data may not be complete. We recommend contacting the local school district to confirm school assignments for this home.
- $465,2003 bd2 ba1.7k sqft1269 Diane Ln, Elk Grove Village, IL 60007Off Market
- $454,5003 bd2 ba1.3k sqft1261 Diane Ln, Elk Grove Village, IL 60007Off Market
- $475,8003 bd1 ba1.5k sqft1286 Diane Ln, Elk Grove Village, IL 60007Off Market
- $521,7003 bd3 ba1.5k sqft1273 Diane Ln, Elk Grove Village, IL 60007Off Market
- $566,9004 bd2 ba2.1k sqft1255 Diane Ln, Elk Grove Village, IL 60007Off Market
- $548,3004 bd2 ba2.1k sqft1262 Diane Ln, Elk Grove Village, IL 60007Off Market
- $527,8004 bd2 ba2k sqft1253 Diane Ln, Elk Grove Village, IL 60007Off Market
- $518,2003 bd3 ba1.8k sqft1258 Diane Ln, Elk Grove Village, IL 60007Off Market
A local agent can set up tours, give advice and negotiate with sellers.
A local lender can help you make sure your offer is ready when you are.
Similar homes
- $525,0004 bd2 ba3.1k sqft1503 Haise Ln, Elk Grove Village, IL 60007New
 MLS ID #12713289, Greg Cirone, xr realty. MRED as distributed by MLS GRID
 - $574,9004 bd4 ba2k sqft1727 Roosa Ln, Elk Grove Village, IL 60007Active
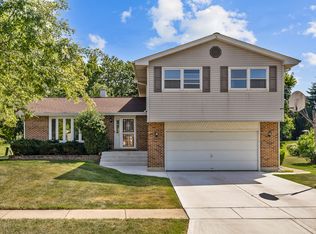 MLS ID #12670064, Gary Christensen, N. W. Village Realty, Inc.. MRED as distributed by MLS GRID
 - $649,9904 bd3 ba2.5k sqft1623 W Bray Ct, Arlington Heights, IL 60005Active
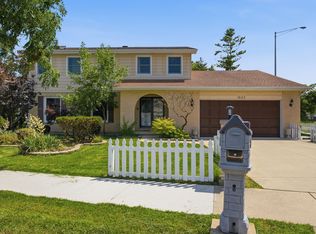 MLS ID #12692132, Diana Matichyn, Coldwell Banker Realty. MRED as distributed by MLS GRID
 - $549,9004 bd3 ba1.9k sqft959 Hill Crest Dr, Carol Stream, IL 60188New
 MLS ID #12693593, Julie Schwager, @properties Christie's International Real Estate. MRED as distributed by MLS GRID
 - $489,0004 bd2 ba2.3k sqft146 W Greenfield Ave, Lombard, IL 60148NewMLS ID #12709811, Madison Misiewicz, Keller Williams Premiere Properties. MRED as distributed by MLS GRID
- $650,0004 bd2 ba1.2k sqft1901 Newton Ave, Park Ridge, IL 60068NewMLS ID #12684513, Dave Blum, Baird & Warner. MRED as distributed by MLS GRID
- $699,0004 bd4 ba2.2k sqft606 Country Club Dr, Itasca, IL 60143ActiveMLS ID #12661129, Rob Morrison, SFR, Coldwell Banker Realty. MRED as distributed by MLS GRID
- $664,9994 bd2 ba3k sqft160 Aster Ln, Hoffman Estates, IL 60169ActiveMLS ID #12688147, Johnny Sarena, RE/MAX 1st Service. MRED as distributed by MLS GRID
- $595,0005 bd4 ba2.4k sqft802 E Hackberry Dr, Arlington Heights, IL 60004ActiveMLS ID #12685096, Diana Matichyn, Coldwell Banker Realty. MRED as distributed by MLS GRID
- $440,0003 bd2 ba1.9k sqft7388 Coventry Ln, Hanover Park, IL 60133NewMLS ID #12710339, Iryna Ostafiichuk, Averta Realty. MRED as distributed by MLS GRID
- $594,9004 bd3 ba2.1k sqft410 Lamont Ter, Buffalo Grove, IL 60089ActiveMLS ID #12700529, Nikit Tailor, Compass. MRED as distributed by MLS GRID
- $575,0005 bd4 ba3k sqft2686 Le Baron Ct, Geneva, IL 60134NewMLS ID #12709889, Melissa Kingsbury, Redfin Corporation. MRED as distributed by MLS GRID
- $559,0004 bd3 ba2.8k sqft6916 W Forest Preserve Dr, Harwood Heights, IL 60706NewMLS ID #12712172, Greg Cirone, xr realty. MRED as distributed by MLS GRID
- $599,9005 bd3 ba2.7k sqft315 E Reseda Pkwy, Palatine, IL 60067ActiveMLS ID #12699892, Jane Viola, ABR,CNC,GRI, HomeSmart Connect LLC. MRED as distributed by MLS GRID
- $549,9904 bd3 ba2.4k sqft815 E Hintz Rd, Arlington Heights, IL 60004ActiveMLS ID #12705967, Erin Felten, Keller Williams Thrive. MRED as distributed by MLS GRID
- $699,0004 bd3 ba2.2k sqft2505 E Mayfair Rd, Arlington Heights, IL 60004ActiveMLS ID #12699885, Holly Connors, @properties Christie's International Real Estate. MRED as distributed by MLS GRID
- $649,9995 bd4 ba3k sqft1441 W Autumn Trl, Addison, IL 60101ActiveMLS ID #12641543, Kalidas Salvi, ABR,SFR,SRS, Century 21 Integra. MRED as distributed by MLS GRID
- $599,9004 bd4 ba2.5k sqft5961 Mackinac Ln, Hoffman Estates, IL 60192ActiveMLS ID #12707095, Joe Trepachko, Chase Real Estate LLC. MRED as distributed by MLS GRID
- $599,9004 bd3 ba2.1k sqft301 Horatio Blvd, Buffalo Grove, IL 60089ActiveMLS ID #12676765, Lena Bondar, GRI,SFR, @properties Christie's International Real Estate. MRED as distributed by MLS GRID
- $585,0005 bd3 ba2.3k sqft1569 Sherman Pl, Des Plaines, IL 60016ActiveMLS ID #12698689, Laura Tibu, HomeSmart Connect LLC. MRED as distributed by MLS GRID
