Skip main navigation
Sold for $245,000
  • $245,000

    1265 DOSSEYWOOD LANE, LAKELAND, FL 33811

    2beds
    1,145sqft
    Duplex, Multi Family
    Built in 2025
    -- sqft lot
    $240,500 Zestimate®
    $214/sqft
    $1,830 Estimated rent

    Home value

    $240,500

    $216,000 - $267,000

    $1,830/mo

    Zestimate® history
    Loading
    Loading...

    Owner options

    List your home for rent

    $1,830/mo

    Rent Zestimate®

    Find your next renter with Zillow Rental Manager. Plus, with online applications, you can quickly screen prospective tenants – for free.

    Learn more

    $1,830/mo

    Rent Zestimate®

    Refinance and save

    $1,713/mo

    Est. payment

    Refinancing to a lower rate could help reduce your monthly payments and save thousands over the life of the loan.

    See today's rates

    $1,713/mo

    Est. payment

    Explore your selling options

    Work with a Zillow partner agent

    Leverage their expertise and Zillow's premium Showcase listings to get your home seen by more buyers.

    Get started

    List with your own agent

    Get your home in front of millions of buyers by listing it on Zillow.

    Learn how to do it

    Sell it yourself

    Take full control of how buyers see your home on Zillow by listing For Sale by Owner (FSBO).

    List your home

    What's special

    Quiet cul-de-sac streetEnclosed single car garageSpacious closets
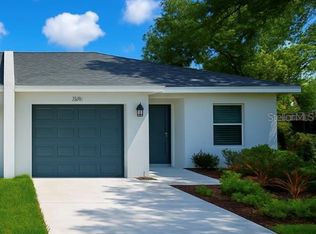
    Under Construction. BRAND NEW HOME UNDER CONSTRUCTION with a 2/10 WARRANTY IN SOUTH LAKELAND!!! Great first time homebuyer or investment opportunity! Listed is one half of a beautiful new duplex with 2 bedrooms (two spacious closets), 2 full bathrooms and an enclosed single car garage. On a quiet cul-de-sac street just minutes from shopping, entertainment and everything else South Lakeland has to offer. This home will be completed around the March/April timeframe and are just waiting for you to come take a look. At this price point it won't last long, so come on and schedule our tour today!!! Photos contain pictures of a completed version of the same floor plan to represent what the completed home will look like.

    Zillow last checked:

    Listing updated:

    Listed by:

    Douglas Mills 863-860-1824,

    CAMBRIDGE REALTY OF CENTRAL FL 863-797-4999

    Bought with:

    Douglas Mills, 3436185

    CAMBRIDGE REALTY OF CENTRAL FL

    Source: Stellar MLS,MLS#: L4950031MLS LogoOriginating MLS: Lakeland

    Facts & features

    Interior

    Bedrooms & bathrooms
    • Bedrooms: 2
    • Bathrooms: 2
    • Full bathrooms: 2
    Primary bedroom
    • Features: Walk-In Closet(s)
    • Level: First
    • Area: 210 Square Feet
    • Dimensions: 15x14
    Bedroom 2
    • Features: Walk-In Closet(s)
    • Level: First
    • Area: 130 Square Feet
    • Dimensions: 13x10
    Great room
    • Features: No Closet
    • Level: First
    • Area: 192 Square Feet
    • Dimensions: 16x12
    Kitchen
    • Features: No Closet
    • Level: First
    • Area: 90 Square Feet
    • Dimensions: 10x9
    Heating
    • Heat Pump
    Cooling
    • Central Air
    Appliances
    • Included: Dishwasher, Microwave, Range, Refrigerator
    • Laundry: Electric Dryer Hookup, Laundry Closet
    Features
    • Ceiling Fan(s), Living Room/Dining Room Combo, Thermostat, Walk-In Closet(s)
    • Flooring: Ceramic Tile, Vinyl
    • Doors: Sliding Doors
    • Windows: Window Treatments
    • Has fireplace: No
    Interior area
    • Total structure area: 1,554
    • Total interior livable area: 1,145 sqft

    Property

    Parking
    • Total spaces: 1
    • Parking features: Garage - Attached
    • Attached garage spaces: 1
    Features
    • Levels: One
    • Stories: 1
    • Exterior features: Lighting
    Lot
    • Size: 0.27 Acres
    Details
    • Parcel number: 232911139773000120
    • Special conditions: None

    Construction

    Type & style
    • Home type: MultiFamily
    • Property subtype: Duplex, Multi Family
    Materials
    • Block
    • Foundation: Slab
    • Roof: Shingle
    Condition
    • Under Construction
    • New construction: Yes
    • Year built: 2025
    Details
    • Builder model: Duplex
    • Builder name: Troubadour Enterprise Group
    • Warranty included: Yes

    Utilities & green energy

    • Sewer: Public Sewer
    • Water: Public
    • Utilities for property: BB/HS Internet Available, Cable Available, Electricity Connected

    Community & HOA

    Community
    • Pet fee: $0 monthly
    • Subdivision: PIPKIN VILLAGE
    HOA
    • Has HOA: Yes
    • HOA fee: $17 monthly
    • HOA name: Pipkin Village HOA
    Location
    • Region: Lakeland

    Financial & listing details

    • Price per square foot: $214/sqft
    • Annual tax amount: $569
    • Date on market: 1/16/2025
    • Cumulative days on market: 65 days
    • Listing terms: Cash,Conventional,FHA,VA Loan
    • Ownership: Fee Simple
    • Total actual rent: 0
    • Electric utility on property: Yes
    • Road surface type: Asphalt

    Price history

    DateEventPrice
    4/28/2025Listing removed$1,650$1/sqft
    Source: Zillow Rentals Report a problem
    4/21/2025Listed for rent$1,650$1/sqft
    Source: Zillow Rentals Report a problem
    4/18/2025Sold$245,000-5.8%$214/sqft
    Source: Stellar MLS #L4950031 Report a problem
    3/23/2025Pending sale$260,000$227/sqft
    Source: Stellar MLS #L4950031 Report a problem
    1/16/2025Listed for sale$260,000$227/sqft
    Source: Stellar MLS #L4950031 Report a problem

    Public tax history

    Tax history is unavailable.

    Neighborhood: 33811

    Nearby schools

    GreatSchools rating
    Get a cash offer in 3 minutes
    Find out how much your home could sell for in as little as 3 minutes with a no-obligation cash offer.
    Estimated market value
    $240,500
    Get a cash offer in 3 minutes
    Find out how much your home could sell for in as little as 3 minutes with a no-obligation cash offer.
    Estimated market value
    $240,500