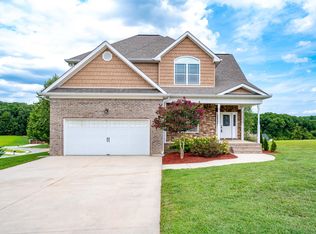
GLEAMING WOOD FLOORS THROUGHOUT FIRST FLOOR LIVING/KITCHEN AREAS. Open Kitchen with sep. Huge breakfast area can accommodate a large dining room suite - if needed. SUPER FLOORPLAN includes a separate huge formal dining room. The open kitchen features exquisite custom cabinetry with soft close doors and drawers, granite countertops, a pantry, breakfast bar and oversized breakfast room with tons of windows. This beauty features a spacious open floor plan. THE GREAT room is truly great with a soaring ceiling and cozy gas log fireplace and open to the catwalk above. Just off great room perfectly located is a partial covered/screened in 16 x 8' grilling deck. The master is on the first floor and features trey ceiling, en suite bath with designer tiled - glass enclosed shower, a soaking tub and a huge walk in closet - fit for a KING AND QUEEN.... There is also a half bath located on main floor for guests. Upstairs you'll find 2 spacious bedrooms, a full Jack and Jill bath,. ALSO ENJOY AN EXTRA OFFICE/DEN on the second floor AND A BONUS room. Perfect for a game room,home office, play room gym, or whatever your needs may be. The upstairs balcony overlooks the Great Room area below. DREAMFIED IS A LOVEY TUCKED AWAY, BUT CLOSE TO EVERYTHING ** ESTATE HOME ** COMMUNITY with paved roads, sidewalks, gently rolling hills, nice views, underground utilities and public water. You'll really appreciate low county taxes and NO CITY TAXES. All homes sit on almost 1 acre TO 3 ACRE HOMESITES . This home boasts a rocking chair - covered front porch and has brick, custom shake and stone finishes. THIS LOVELY HOME IS LOOKING FOR TENDER LOVING OWNERS TO MAKE IT COMPLETELY HAPPY.
This property is not currently displayed as for sale or rent on Zillow. This may be different from what's on other websites or public sources.