Skip main navigation
Off market
  • $372,300

    1265 E Laray Dr, Alden, NY 14004

    3beds
    1,520sqft
    SingleFamily
    Built in 1965
    0.46 Acres Lot
    $372,300 Zestimate®
    $245/sqft
    $2,142 Estimated rent

    Home value

    $372,300

    $354,000 - $395,000

    $2,142/mo

    Zestimate® history
    Loading
    Loading...

    Owner options

    List your home for rent

    $2,142/mo

    Rent Zestimate®

    Find your next renter with Zillow Rental Manager. Plus, with online applications, you can quickly screen prospective tenants – for free.

    Learn more

    $2,142/mo

    Rent Zestimate®

    Refinance and save

    $2,552/mo

    Est. payment

    Refinancing to a lower rate could help reduce your monthly payments and save thousands over the life of the loan.

    See today's rates

    $2,552/mo

    Est. payment

    Explore your selling options

    Work with a Zillow partner agent

    Leverage their expertise and Zillow's premium Showcase listings to get your home seen by more buyers.

    Get started

    List with your own agent

    Get your home in front of millions of buyers by listing it on Zillow.

    Learn how to do it

    Sell it yourself

    Take full control of how buyers see your home on Zillow by listing For Sale by Owner (FSBO).

    List your home

    What's special

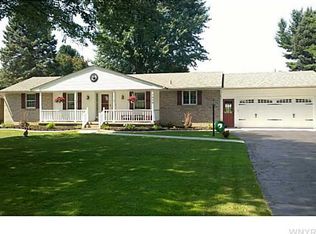
    Welcome to 1265 East Laray Drive, an all brick ranch located in one of Alden's most sought after, quiet neighborhoods with no through traffic! Walk into your nice size family room that leads to your formal dining room. This kitchen is amazing and includes all appliances!! Completely remodeled, you will have Cambria quartz countertops, Brookhaven cherry cabinetry, Italian tile flooring and a custom backsplash! The kitchen opens into the living room with newer sliding door leading to the back patio overlooking your yard with no rear neighbors! Enjoy one and a half baths, and three great size bedrooms! If you need a place to keep your toys, that's no problem! Your 14x16 shed is on a concrete pad with 8' walls and an overhead door! Your full basement and attached garage both provide plenty of storage! Updates include; Generac generator ('16), electrical panel ('16), tear off arch roof & gutters ('08), central air conditioning & newer garage door!

    This property is off market, which means it's not currently listed for sale or rent on Zillow. This may be different from what's available on other websites or public sources.

    Facts & features

    Interior

    Bedrooms & bathrooms
    • Bedrooms: 3
    • Bathrooms: 2
    • Full bathrooms: 1
    • 1/2 bathrooms: 1
    Heating
    • Forced air, Gas
    Cooling
    • Central
    Appliances
    • Included: Dishwasher, Dryer, Range / Oven, Refrigerator, Washer
    Features
    • Pantry, Solid Surface Counter, Eat-in Kitchen, 1st Floor Bedroom, 1st Floor Master Bedroom, Circuit Breakers - Some, Sliding Glass Door
    • Flooring: Tile, Carpet, Hardwood
    • Doors: Sliding Glass Door
    • Attic: Crawl Space
    Interior area
    • Total interior livable area: 1,520 sqft

    Property

    Parking
    • Parking features: Garage - Attached
    Features
    • Exterior features: Brick
    Lot
    • Size: 0.46 Acres
    • Features: Neighborhood Street
    Details
    • Additional structures: Garage(s), Shed/Storage
    • Parcel number: 1420891170847
    • Special conditions: Normal
    • Wooded area: 0

    Construction

    Type & style
    • Home type: SingleFamily
    • Architectural style: Ranch
    Materials
    • brick
    • Roof: Asphalt
    Condition
    • Existing
    • Year built: 1965

    Utilities & green energy

    • Electric: Circuit Breakers - Some
    • Sewer: Septic
    • Water: Public

    Community & HOA

    Location
    • Region: Alden

    Financial & listing details

    • Price per square foot: $245/sqft
    • Tax assessed value: $280,948

    Price history

    DateEventPrice
    6/28/2019Sold$233,000+2.6%$153/sqft
    Source: NYSAMLSs #B1189529 Report a problem
    5/14/2019Pending sale$227,000$149/sqft
    Source: Howard Hanna - Amherst/Clarence #B1189529 Report a problem
    5/9/2019Listed for sale$227,000$149/sqft
    Source: Howard Hanna - Amherst/Clarence #B1189529 Report a problem
    5/5/2019Pending sale$227,000$149/sqft
    Source: Howard Hanna - Amherst/Clarence #B1189529 Report a problem
    5/1/2019Listed for sale$227,000$149/sqft
    Source: Howard Hanna #B1189529 Report a problem

    Public tax history

    YearProperty taxesTax assessment
    2025-- $160,000
    2024-- $160,000
    2023-- $160,000
    2022-- $160,000
    2021-- $160,000
    2020-- $160,000
    2019-- $160,000
    2018-- $160,000
    2017$3,817 +140.9%$160,000
    2016$1,585 $160,000
    2015-- $160,000 +125.7%
    2014-- $70,900
    2013-- $70,900
    2012-- $70,900
    2011-- $70,900
    2010-- $70,900
    2009-- $70,900
    2008-- $70,900
    2007-- $70,900
    2006-- $70,900
    2005-- $70,900
    2004-- $70,900
    2003-- $70,900
    2002-- $70,900
    2001-- $70,900
    2000-- $70,900
    Find assessor info on the county website

    Neighborhood: Town Line

    Nearby schools

    GreatSchools rating
    Schools provided by the listing agent
    • High: Alden Senior High
    • District: Alden

    Source: The MLS. This data may not be complete. We recommend contacting the local school district to confirm school assignments for this home.

    Sell for more on Zillow
    Get a Zillow Showcase℠ listing at no additional cost and you could sell for .
    $372,300
    2% more
    +$7,446
    With Zillow Showcase(estimated)
    $379,746