Enjoy low-maintenance living in this move-in ready 2 bedroom, 2 bathroom patio home with a 2-car attached garage, located in a convenient and desirable area! Designed with accessibility in mind, this “senior friendly” home features extra-wide doorways, luxury vinyl plank flooring, zero-entry access, and no stairs throughout the property. The kitchen offers an oversized walk-in pantry, and the kitchen appliances remain with the home. The primary suite includes a private bathroom with double sinks, a walk-in shower, and a spacious walk-in closet, while the additional bathroom also features a low-lip shower for added convenience. This well-maintained home also includes 5 exterior security cameras, a security system, tinted windows, and an owned water softener with reverse osmosis system. Two Larson storm doors with etched glass were installed just 1 year ago, and the front landscaping was completely redone in May 2026, adding beautiful curb appeal. The attached garage is equipped with a tornado shelter for extra peace of mind. HOA dues are $275 annually, along with monthly dues of $175 which cover lawn care, irrigation system maintenance, and snow removal. Don’t miss your opportunity to see this beautifully cared for home—schedule your private showing today!
Closed
Price Unknown
1265 E Park Glen Ct, Clearwater, KS 67026
2beds
1,249sqft
Single Family Onsite Built
Built in 2021
6,969 Square Feet Lot
$227,300 Zestimate®
$--/sqft
$1,531 Estimated rent
Home value
$227,300
$216,000 - $239,000
$1,531/mo
Zestimate® history
Owner options
List your home for rent
$1,531/mo
Rent Zestimate®
Find your next renter with Zillow Rental Manager. Plus, with online applications, you can quickly screen prospective tenants – for free.
$1,531/mo
Rent Zestimate®
Refinance and save
$275/mo
Est. payment
Refinancing to a lower rate could help reduce your monthly payments and save thousands over the life of the loan.
$275/mo
Est. payment
Explore your selling options
Work with a Zillow partner agent
Leverage their expertise and Zillow's premium Showcase listings to get your home seen by more buyers.
Get startedList with your own agent
Get your home in front of millions of buyers by listing it on Zillow.
Learn how to do itSell it yourself
Take full control of how buyers see your home on Zillow by listing For Sale by Owner (FSBO).
List your homeWhat's special
Zillow last checked:
Listing updated:
Listed by:
Josh Roy 316-665-6799,
Keller Williams Hometown Partners,
Matt Moore 316-799-8554,
Keller Williams Hometown Partners
Bought with:
Amy Fouse, 00239442
Source: SCKMLS as distributed by MLS GRID,MLS#: 673743
Facts & features
Interior
Bedrooms & bathrooms
- Bedrooms: 2
- Bathrooms: 2
- Full bathrooms: 2
Primary bedroom
- Description: Carpet
- Level: Main
- Area: 204
- Dimensions: 17x12
Bedroom
- Description: Carpet
- Level: Main
- Area: 132
- Dimensions: 11x12
Dining room
- Description: Luxury Vinyl
- Level: Main
- Area: 121
- Dimensions: 11x11
Kitchen
- Description: Luxury Vinyl
- Level: Main
- Area: 110
- Dimensions: 10x11
Laundry
- Description: Luxury Vinyl
- Level: Main
- Area: 49
- Dimensions: 7x7
Living room
- Description: Luxury Vinyl
- Level: Main
- Area: 210
- Dimensions: 14x15
Heating
- Forced Air, Natural Gas
Cooling
- Central Air, Electric
Appliances
- Laundry: Main Level, Laundry Room, 220 equipment
Features
- Ceiling Fan(s), Walk-In Closet(s), Vaulted Ceiling(s)
- Doors: Storm Door(s)
- Windows: Storm Window(s)
- Basement: None
- Number of fireplaces: 1
- Fireplace features: One, Living Room, Electric
Interior area
- Total interior livable area: 1,249 sqft
- Finished area above ground: 1,249
- Finished area below ground: 0
Property
Parking
- Total spaces: 2
- Parking features: Attached, Garage Door Opener
- Garage spaces: 2
Features
- Levels: One
- Stories: 1
- Patio & porch: Patio, Covered
- Exterior features: Guttering - ALL, Irrigation Pump, Irrigation Well, Sprinkler System, Zero Step Entry
Lot
- Size: 6,969 Square Feet
- Features: Standard
Details
- Parcel number: 0872672502404002.00
Construction
Type & style
- Home type: SingleFamily
- Architectural style: Ranch
- Property subtype: Single Family Onsite Built
Materials
- Frame w/Less than 50% Mas
- Foundation: Slab
- Roof: Composition
Condition
- Year built: 2021
Utilities & green energy
- Gas: Natural Gas Available
- Utilities for property: Sewer Available, Natural Gas Available, Public
Community & HOA
Community
- Subdivision: Park Glen Estates
HOA
- Has HOA: Yes
- HOA fee: $275 annually
Location
- Region: Clearwater
Financial & listing details
- Tax assessed value: $239,000
- Annual tax amount: $3,854
- Date on market: 5/29/2026
- Cumulative days on market: 34 days
- Ownership: Individual
- Road surface type: Paved
Price history
Price history is unavailable.
Public tax history
| Year | Property taxes | Tax assessment |
|---|---|---|
| 2025 | $5,123 -4.8% | $27,486 |
| 2024 | $5,383 +25.4% | $27,486 +5.8% |
| 2023 | $4,292 +51.9% | $25,979 |
| 2022 | $2,825 +940.6% | -- |
| 2021 | $271 | -- |
| 2020 | -- | $15 |
| 2019 | -- | $15 |
| 2018 | -- | $15 |
| 2017 | -- | -- |
| 2016 | -- | -- |
Find assessor info on the county website
Neighborhood: 67026
Nearby homes
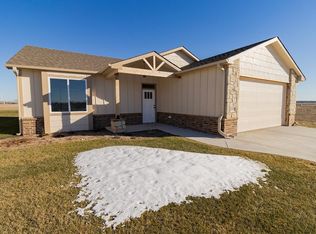
- $--2 bd2 ba1.2k sqft1257 E Park Glen Ct, Clearwater, KS 67026Sold
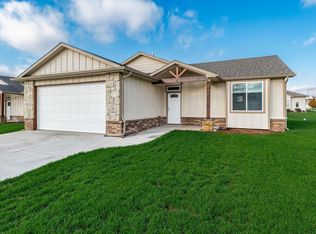
- $--2 bd2 ba1.2k sqft1209 E Park Glen Ct, Clearwater, KS 67026Sold
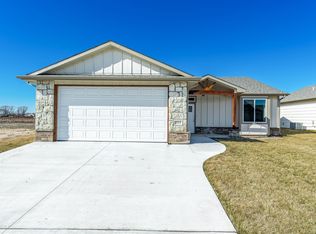
- $--2 bd2 ba1.2k sqft1213 E Park Glen Ct, Clearwater, KS 67026Sold
- $243,7002 bd2 ba1.2k sqft1213 E Park Glen Ct, Clearwater, KS 67026Off Market
- $--2 bd2 ba1.2k sqft1205 E Park Glen Ct, Clearwater, KS 67026Sold
- $198,3002 bd2 ba1.2k sqft1217 E Park Glen Ct, Clearwater, KS 67026Off Market
- $23,5000.31 acres1216 E Park Glen St, Clearwater, KS 67026Lot/Land
- $260,400-- bd-- ba-- sqft1221 E Park Glen Ct, Clearwater, KS 67026Off Market
Nearby schools
GreatSchools rating
- 7/10Clearwater Middle SchoolGrades: 4-8Distance: 0.5 mi
- 8/10Clearwater High SchoolGrades: 9-12Distance: 0.3 mi
- 6/10Clearwater Elementary WestGrades: PK-3Distance: 0.8 mi
Schools provided by the listing agent
- Elementary: Clearwater West
- Middle: Clearwater
- High: Clearwater
Source: SCKMLS as distributed by MLS GRID. This data may not be complete. We recommend contacting the local school district to confirm school assignments for this home.
Sell for more on Zillow
Get a Zillow Showcase℠ listing at no additional cost and you could sell for .
$227,300
2% more
+$4,546
With Zillow Showcase(estimated)
$231,846
- Kansas
- Sedgwick County
- Clearwater
- 67026
- 1265 E Park Glen Ct
