Skip main navigation
Closed
  • $425,000

    1265 Essex Dr, Benton, AR 72019

    3beds
    2,285sqft
    Single Family Residence
    Built in 2023
    0.3 Acres Lot
    $425,300 Zestimate®
    $186/sqft
    $2,552 Estimated rent

    Home value

    $425,300

    $391,000 - $464,000

    $2,552/mo

    Zestimate® history
    Loading
    Loading...

    Owner options

    List your home for rent

    $2,552/mo

    Rent Zestimate®

    Find your next renter with Zillow Rental Manager. Plus, with online applications, you can quickly screen prospective tenants – for free.

    Learn more

    $2,552/mo

    Rent Zestimate®

    Refinance and save

    $2,615/mo

    Est. payment

    Refinancing to a lower rate could help reduce your monthly payments and save thousands over the life of the loan.

    See today's rates

    $2,615/mo

    Est. payment

    Explore your selling options

    Work with a Zillow partner agent

    Leverage their expertise and Zillow's premium Showcase listings to get your home seen by more buyers.

    Get started

    List with your own agent

    Get your home in front of millions of buyers by listing it on Zillow.

    Learn how to do it

    Sell it yourself

    Take full control of how buyers see your home on Zillow by listing For Sale by Owner (FSBO).

    List your home

    What's special

    Stylish built fireplace mantelPrivate water closetSpacious primary suiteWalk-in showerStorage shedRelaxing soaker tubFreshly stained privacy fence
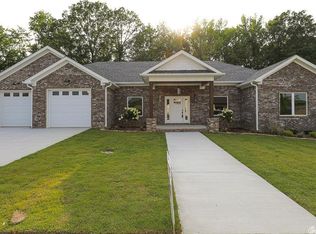
    This beautiful brick 3-bedroom, 2-bathroom home in Olde Salem Township feels like new and features an open-concept living, kitchen, and dining area with an electric fireplace offering ambient lighting and heat if desired, plus stylish built fireplace mantel. The home includes stainless appliances, large island, pantry and luxury vinyl flooring throughout. The spacious primary suite is set apart from the guest bedrooms and offers a walk-in shower, relaxing soaker tub, separate vanities with granite countertops, a private water closet, and a his and hers large walk-in closets. The owner has added numerous upgrades, including a whole-home generator, lawn sprinkler system, storage shed, leaf-filter gutters, professional landscaping in the front and back, and a freshly stained privacy fence. Located in the Bryant School District, the community provides exceptional amenities such as a swimming pool, clubhouse, and two green spaces with lighted sidewalks—one with a pavilion and community garden, and the other with a stocked pond. "see agents remarks"

    Zillow last checked:

    Listing updated:

    Listed by:

    Jean Hurst 501-350-3297,

    Berkshire Hathaway HomeServices Arkansas Realty

    Bought with:

    James Pianalto, AR

    McGraw Realtors - Benton

    Source: CARMLS,MLS#: 26003862MLS Logo

    Facts & features

    Interior

    Bedrooms & bathrooms
    • Bedrooms: 3
    • Bathrooms: 2
    • Full bathrooms: 2
    Rooms
    • Room types: Den/Family Room
    Dining room
    • Features: Eat-in Kitchen, Kitchen/Dining Combo, Breakfast Bar
    Heating
    • Electric
    Cooling
    • Electric
    Appliances
    • Included: Free-Standing Range, Microwave, Electric Range, Dishwasher, Disposal, Refrigerator, Washer, Dryer, Electric Water Heater
    • Laundry: Washer Hookup, Electric Dryer Hookup, Laundry Room
    Features
    • Walk-In Closet(s), Built-in Features, Ceiling Fan(s), Walk-in Shower, Breakfast Bar, Granite Counters, Pantry, Sheet Rock, Sheet Rock Ceiling, Tray Ceiling(s), Primary Bedroom/Main Lv, Guest Bedroom/Main Lv, Primary Bedroom Apart
    • Flooring: Luxury Vinyl
    • Doors: Insulated Doors
    • Windows: Window Treatments, Insulated Windows
    • Attic: Floored,Attic Vent-Turbo
    • Has fireplace: Yes
    • Fireplace features: Electric
    Interior area
    • Total structure area: 2,285
    • Total interior livable area: 2,285 sqft

    Property

    Parking
    • Total spaces: 2
    • Parking features: Garage, Two Car, Garage Door Opener
    • Has garage: Yes
    Features
    • Levels: One
    • Stories: 1
    • Patio & porch: Patio, Porch
    • Exterior features: Storage, Rain Gutters, Shop
    • Fencing: Full,Wood
    • Waterfront features: Lake
    Lot
    • Size: 0.3 Acres
    • Dimensions: 99 x 120 x 99 x 120
    • Features: Level, Cul-De-Sac, Extra Landscaping, Subdivided, Lawn Sprinkler
    Details
    • Parcel number: 22200025068

    Construction

    Type & style
    • Home type: SingleFamily
    • Architectural style: Traditional
    • Property subtype: Single Family Residence
    Materials
    • Brick
    • Foundation: Slab
    • Roof: Composition,Shingle
    Condition
    • New construction: No
    • Year built: 2023

    Utilities & green energy

    • Electric: Electric-Co-op
    • Gas: Gas-Natural
    • Sewer: Public Sewer
    • Water: Public
    • Utilities for property: Natural Gas Connected, Cable Connected, Underground Utilities
    Green energy
    • Energy efficient items: Doors

    Community & HOA

    Community
    • Features: Pool, Clubhouse, Picnic Area, Mandatory Fee, Fitness/Bike Trail
    • Security: Smoke Detector(s)
    • Subdivision: OLDE SALEM TOWNSHIP
    HOA
    • Has HOA: Yes
    • HOA fee: $55 monthly
    Location
    • Region: Benton

    Financial & listing details

    • Price per square foot: $186/sqft
    • Tax assessed value: $297,200
    • Annual tax amount: $3,509
    • Date on market: 1/29/2026
    • Listing terms: VA Loan,FHA,Conventional,Cash
    • Road surface type: Paved

    Price history

    DateEventPrice
    3/30/2026Sold$425,000$186/sqft
    Source: CARMLS #26003862 Report a problem
    3/29/2026Contingent$425,000$186/sqft
    Source: CARMLS #26003862 Report a problem
    1/29/2026Listed for sale$425,000+11.4%$186/sqft
    Source: CARMLS #26003862 Report a problem
    5/22/2024Sold$381,600$167/sqft
    Source: CARMLS #24002574 Report a problem
    2/3/2024Price change$381,600-1.1%$167/sqft
    Source: CARMLS #24002574 Report a problem
    1/26/2024Listed for sale$385,900$169/sqft
    Source: CARMLS #24002574 Report a problem
    1/26/2024Listing removed$385,900$169/sqft
    Source: CARMLS #23022724 Report a problem
    11/30/2023Price change$385,900-0.3%$169/sqft
    Source: CARMLS #23022724 Report a problem
    8/16/2023Price change$386,900-0.5%$169/sqft
    Source: CARMLS #23022724 Report a problem
    7/25/2023Listed for sale$388,900$170/sqft
    Source: CARMLS #23022724 Report a problem
    7/25/2023Listing removed$388,900$170/sqft
    Source: CARMLS #23002429 Report a problem
    5/31/2023Price change$388,900-1.3%$170/sqft
    Source: CARMLS #23002429 Report a problem
    1/24/2023Listed for sale$393,900$172/sqft
    Source: CARMLS #23002429 Report a problem

    Public tax history

    YearProperty taxesTax assessment
    2025$3,410 -2.8%$59,440
    2024$3,510 +128%$59,440 +476%
    2023$1,539 $10,320
    Find assessor info on the county website

    Neighborhood: 72019

    Nearby schools

    GreatSchools rating
    Schools provided by the listing agent
    • Elementary: Salem
    • Middle: Bethel
    • High: Bryant

    Source: CARMLS. This data may not be complete. We recommend contacting the local school district to confirm school assignments for this home.

    Sell for more on Zillow
    Get a Zillow Showcase℠ listing at no additional cost and you could sell for .
    $425,300
    2% more
    +$8,506
    With Zillow Showcase(estimated)
    $433,806
    Sell for more on Zillow
    Get a Zillow Showcase℠ listing at no additional cost and you could sell for .
    $425,300
    2% more
    +$8,506
    With Zillow Showcase(estimated)
    $433,806