Uniquely well maintained and updated home in Stonegate West This extraordinary residence located in sought-after Stonegate West offers single-level living with a well-lit and spacious layout, along with impressive modern upgrades. The main level boasts elegant hardwood flooring, high 10-foot ceilings, and vaulted ceilings, encompassing a generous primary bedroom suite, an office space, a sunlit room, a family area, a dining space, and a practical laundry zone-all conveniently situated on one floor for effortless living. On the upper level, guests will appreciate a private suite with a loft space and ample storage areas-perfect for visitors or adaptable living quarters. Outside, a meticulously landscaped garden awaits, providing a serene setting for unwinding or hosting guests. Benefit from the amenities of the efficiently managed Stonegate West Homeowners Association, which covers landscaping, snow clearing, use of a clubhouse featuring a pool and fitness center, and more-all for a reasonable monthly cost. This residence is a must-visit, combining coziness, convenience, and communal living.
Closed
$540,000
1265 Everwood Ln, Aurora, IL 60505
2beds
2,786sqft
Single Family Residence
Built in 2007
0.25 Acres Lot
$563,700 Zestimate®
$194/sqft
$2,747 Estimated rent
Home value
$563,700
$507,000 - $626,000
$2,747/mo
Zestimate® history
Owner options
List your home for rent
$2,747/mo
Rent Zestimate®
Find your next renter with Zillow Rental Manager. Plus, with online applications, you can quickly screen prospective tenants – for free.
$2,747/mo
Rent Zestimate®
Refinance and save
$4,092/mo
Est. payment
Refinancing to a lower rate could help reduce your monthly payments and save thousands over the life of the loan.
$4,092/mo
Est. payment
Explore your selling options
Work with a Zillow partner agent
Leverage their expertise and Zillow's premium Showcase listings to get your home seen by more buyers.
Get startedList with your own agent
Get your home in front of millions of buyers by listing it on Zillow.
Learn how to do itSell it yourself
Take full control of how buyers see your home on Zillow by listing For Sale by Owner (FSBO).
List your homeWhat's special
Family areaOffice spaceGenerous primary bedroom suitePractical laundry zoneSunlit roomAmple storage areasVaulted ceilings
Zillow last checked:
Listing updated:
Listed by:
Andy Linss 630-577-7455,
HomeSmart Realty Group
Bought with:
Andy Linss
HomeSmart Realty Group
Source: MRED as distributed by MLS GRID,MLS#: 12358427
Facts & features
Interior
Bedrooms & bathrooms
- Bedrooms: 2
- Bathrooms: 3
- Full bathrooms: 2
- 1/2 bathrooms: 1
Rooms
- Room types: Loft, Sun Room
Primary bedroom
- Features: Flooring (Hardwood), Bathroom (Full)
- Level: Main
- Area: 234 Square Feet
- Dimensions: 18X13
Bedroom 2
- Features: Flooring (Carpet)
- Level: Second
- Area: 121 Square Feet
- Dimensions: 11X11
Dining room
- Features: Flooring (Hardwood)
- Level: Main
- Area: 143 Square Feet
- Dimensions: 13X11
Family room
- Features: Flooring (Hardwood)
- Level: Main
- Area: 247 Square Feet
- Dimensions: 19X13
Kitchen
- Features: Kitchen (Eating Area-Breakfast Bar), Flooring (Hardwood)
- Level: Main
- Area: 165 Square Feet
- Dimensions: 15X11
Laundry
- Level: Main
- Area: 64 Square Feet
- Dimensions: 8X8
Loft
- Features: Flooring (Carpet)
- Level: Second
- Area: 144 Square Feet
- Dimensions: 12X12
Sun room
- Features: Flooring (Hardwood)
- Level: Main
- Area: 132 Square Feet
- Dimensions: 11X12
Heating
- Natural Gas
Cooling
- Central Air
Appliances
- Included: Humidifier, Gas Water Heater
- Laundry: Main Level, Gas Dryer Hookup, In Unit
Features
- Cathedral Ceiling(s), 1st Floor Bedroom, 1st Floor Full Bath, Walk-In Closet(s)
- Basement: Unfinished,Full
- Number of fireplaces: 1
- Fireplace features: Gas Log, Family Room
Interior area
- Total structure area: 0
- Total interior livable area: 2,786 sqft
Property
Parking
- Total spaces: 2
- Parking features: Asphalt, Garage Door Opener, On Site, Garage Owned, Attached, Garage
- Attached garage spaces: 2
- Has uncovered spaces: Yes
Accessibility
- Accessibility features: No Disability Access
Features
- Stories: 2
Lot
- Size: 0.25 Acres
- Dimensions: 50X120
Details
- Parcel number: 1512458005
- Special conditions: None
- Other equipment: Ceiling Fan(s), Sump Pump, Sprinkler-Lawn, Radon Mitigation System
Construction
Type & style
- Home type: SingleFamily
- Property subtype: Single Family Residence
Materials
- Vinyl Siding, Brick
- Foundation: Concrete Perimeter
- Roof: Asphalt
Condition
- New construction: No
- Year built: 2007
Utilities & green energy
- Electric: Circuit Breakers, 200+ Amp Service
- Sewer: Public Sewer, Storm Sewer
- Water: Public
Community & HOA
Community
- Security: Carbon Monoxide Detector(s)
HOA
- Has HOA: Yes
- Services included: Clubhouse, Exercise Facilities, Pool, Lawn Care, Snow Removal, Other
- HOA fee: $160 monthly
Location
- Region: Aurora
Financial & listing details
- Price per square foot: $194/sqft
- Tax assessed value: $519,984
- Annual tax amount: $10,975
- Date on market: 5/10/2025
- Listing terms: Conventional
- Ownership: Fee Simple w/ HO Assn.
Price history
| Date | Event | Price |
|---|---|---|
| 6/17/2025 | Sold | $540,000+0%$194/sqft |
Source:  MRED as distributed by MLS GRID #12358427 Report a problem MRED as distributed by MLS GRID #12358427 Report a problem | ||
| 5/10/2025 | Contingent | $539,900$194/sqft |
Source: MRED as distributed by MLS GRID #12358427 Report a problem | ||
| 5/10/2025 | Listed for sale | $539,900+65.6%$194/sqft |
Source: MRED as distributed by MLS GRID #12358427 Report a problem | ||
| 5/31/2017 | Sold | $326,000-4.1%$117/sqft |
Source: MRED as distributed by MLS GRID #09473443 Report a problem | ||
| 3/25/2017 | Pending sale | $340,000$122/sqft |
Source: Baird & Warner #09473443 Report a problem | ||
| 1/9/2017 | Listed for sale | $340,000-5.6%$122/sqft |
Source: Baird & Warner #09473443 Report a problem | ||
| 2/22/2008 | Sold | $360,000$129/sqft |
Source: Public Record Report a problem | ||
Public tax history
| Year | Property taxes | Tax assessment |
|---|---|---|
| 2024 | $11,334 +3.3% | $173,328 +11.9% |
| 2023 | $10,975 +6.8% | $154,867 +9.6% |
| 2022 | $10,280 +1.4% | $141,302 +7.4% |
| 2021 | $10,136 +0.9% | $131,554 +3.8% |
| 2020 | $10,045 +2.3% | $126,783 +7.9% |
| 2019 | $9,822 +5.1% | $117,468 +8.1% |
| 2018 | $9,348 -20.2% | $108,656 -16.7% |
| 2017 | $11,711 -4.6% | $130,421 +11.8% |
| 2016 | $12,278 | $116,691 +13.2% |
| 2015 | -- | $103,060 +11.6% |
| 2014 | -- | $92,355 +5.6% |
| 2013 | -- | $87,463 -10.8% |
| 2012 | -- | $98,037 -6.8% |
| 2011 | -- | $105,239 -15% |
| 2010 | -- | $123,813 -7.3% |
| 2009 | -- | $133,607 +42.4% |
| 2008 | -- | $93,795 +13878.4% |
| 2007 | -- | $671 +6.7% |
| 2006 | -- | $629 +7.5% |
| 2005 | -- | $585 |
Find assessor info on the county website
Neighborhood: Northeast Aurora
Nearby homes
- $470,0002 bd2 ba1.7k sqft1255 Everwood Ln, Aurora, IL 60505Off Market
- $536,2003 bd3 ba2.6k sqft1261 Everwood Ln, Aurora, IL 60505Off Market
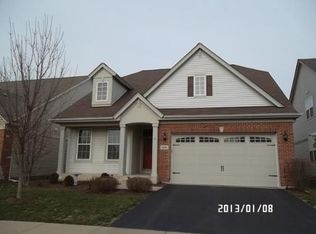
- $574,1003 bd2 ba2.7k sqft1257 Everwood Ln, Aurora, IL 60505Off Market
- $476,0002 bd2 ba2k sqft1301 Everwood Ln, Aurora, IL 60505Off Market
- $546,7003 bd2 ba2.5k sqft1305 Everwood Ln, Aurora, IL 60505Off Market
- $550,7003 bd3 ba2.6k sqft1253 Everwood Ln, Aurora, IL 60505Off Market
- $475,5002 bd2 ba1.8k sqft1309 Everwood Ln, Aurora, IL 60505Off Market
- $592,4003 bd2 ba2.7k sqft1278 Everwood Ln, Aurora, IL 60505Off Market
Nearby schools
GreatSchools rating
- 3/10Mabel O Donnell Elementary SchoolGrades: PK-5Distance: 0.2 mi
- 4/10C F Simmons Middle SchoolGrades: 6-8Distance: 0.9 mi
- 4/10East High SchoolGrades: 9-12Distance: 3 mi
Schools provided by the listing agent
- District: 131
Source: MRED as distributed by MLS GRID. This data may not be complete. We recommend contacting the local school district to confirm school assignments for this home.
Get a cash offer in 3 minutes
Find out how much your home could sell for in as little as 3 minutes with a no-obligation cash offer.
Estimated market value
$563,700
Get a cash offer in 3 minutes
Find out how much your home could sell for in as little as 3 minutes with a no-obligation cash offer.
Estimated market value
$563,700
- Illinois
- Kane County
- Aurora
- 60505
- Northeast Aurora
- 1265 Everwood Ln
Nearby cities
Nearby neighborhoods
Nearby zip codes
Other Aurora Topics
