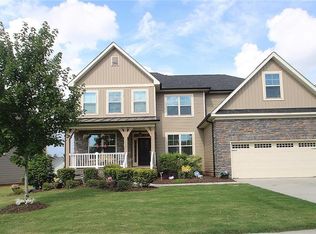
Available August 2014! Wellington M2 Floor plan. Approx. 3,299 Sq Ft with the Master Suite on the main level. Sunroom with 10 x 12 Deck. Hardwood flooring in the Foyer, Extended Foyer, Dining room, Kitchen, Breakfast, Powder room and Family room. Kitchen has granite counter tops, S/S appliances, Tile Back splash & pantry. Tile in all full bathrooms and laundry room. Huge Rec room on the second floor. Upgraded light fixtures, fireplace in family room and trey ceiling in the master bedroom.
This property is off market, which means it's not currently listed for sale or rent on Zillow. This may be different from what's available on other websites or public sources.