Welcome to 1265 Franklin Lane, the largest and most sought after floor plan in The Crossings, one of Buffalo Grove's most popular and beautifully maintained communities located in the coveted Stevenson High School district. Rarely available and impeccably cared for, this expansive residence offers exceptional condition, endless design potential, and a layout that lives like a single-family home. Step into a proper entry foyer with soaring ceilings, setting the tone for the impressive scale found throughout. The bright, south-facing living room flows onto a huge wraparound deck, perfect for indoor-outdoor living, morning coffee, or evening entertaining. A separate formal dining room provides the ideal backdrop for hosting holidays or dinner parties. At the heart of the home is the oversized eat-in kitchen, featuring abundant cabinetry, generous workspace, and newer stainless steel appliances. Just off the kitchen is a comfortable family room, creating a warm, connected everyday living space. A powder room, full laundry/mudroom with side-by-side washer/dryer, and direct access to the 2-car attached garage add convenience and functionality to the main level. Downstairs, the massive fully finished basement offers an incredible extension of the home: a decorative fireplace, built-in bar, 4th bedroom, utility room, and an abundance of storage including a large crawl space and huge under-the-stairs area, truly exceptional storage capacity. The second floor features three impressively large bedrooms, including a king-sized primary suite with a walk-in closet and attached bath. Two additional king-sized bedrooms share a spacious second full bath, giving everyone room to spread out. This home also features multiple storage options across all levels, a wide, thoughtfully designed layout, and an easy flow that supports both everyday living and effortless entertaining. The Crossings offers beautifully landscaped grounds, walking paths, a serene pond, tennis and pickle ball courts, clubhouse, and pool - resort-style living right at home! All of this in an unbeatable Buffalo Grove location close to grocery stores, restaurants, shopping, parks, the Metra, historic downtown Long Grove, and numerous outdoor recreation options including Willow Stream Park and the Buffalo Creek Forest Preserve. Incredibly well run, proactive association, that has never had a special assessment. 1265 Franklin Lane is a rare opportunity to own a spacious, well-maintained home in an amenity-rich community, with the space, light, and layout buyers want most.
Closed
$365,000
1265 Franklin Ln, Buffalo Grove, IL 60089
4beds
2,500sqft
Townhouse, Single Family Residence
Built in 1974
-- sqft lot
$370,800 Zestimate®
$146/sqft
$3,714 Estimated rent
Home value
$370,800
$334,000 - $412,000
$3,714/mo
Zestimate® history
Owner options
List your home for rent
$3,714/mo
Rent Zestimate®
Find your next renter with Zillow Rental Manager. Plus, with online applications, you can quickly screen prospective tenants – for free.
$3,714/mo
Rent Zestimate®
Refinance and save
$3,305/mo
Est. payment
Refinancing to a lower rate could help reduce your monthly payments and save thousands over the life of the loan.
$3,305/mo
Est. payment
Explore your selling options
Work with a Zillow partner agent
Leverage their expertise and Zillow's premium Showcase listings to get your home seen by more buyers.
Get startedList with your own agent
Get your home in front of millions of buyers by listing it on Zillow.
Learn how to do itSell it yourself
Take full control of how buyers see your home on Zillow by listing For Sale by Owner (FSBO).
List your homeWhat's special
Serene pondDecorative fireplaceBeautifully landscaped groundsWide thoughtfully designed layoutTwo additional king-sized bedroomsThree impressively large bedroomsWalking paths
Zillow last checked:
Listing updated:
Listed by:
Hayley Westhoff 312-733-7201,
Compass,
Lisa Rudisel 312-404-9600,
Compass
Bought with:
Tetiana Konenko
Coldwell Banker Realty
Source: MRED as distributed by MLS GRID,MLS#: 12553730
Facts & features
Interior
Bedrooms & bathrooms
- Bedrooms: 4
- Bathrooms: 3
- Full bathrooms: 2
- 1/2 bathrooms: 1
Rooms
- Room types: Foyer, Deck, Walk In Closet, Recreation Room, Storage, Utility Room-Lower Level
Primary bedroom
- Features: Flooring (Carpet), Bathroom (Full)
- Level: Second
- Area: 198 Square Feet
- Dimensions: 18X11
Bedroom 2
- Features: Flooring (Carpet)
- Level: Second
- Area: 143 Square Feet
- Dimensions: 13X11
Bedroom 3
- Features: Flooring (Carpet)
- Level: Second
- Area: 120 Square Feet
- Dimensions: 12X10
Bedroom 4
- Features: Flooring (Carpet)
- Level: Basement
- Area: 90 Square Feet
- Dimensions: 10X9
Bar entertainment
- Features: Flooring (Carpet)
- Level: Basement
- Area: 88 Square Feet
- Dimensions: 11X8
Deck
- Level: Main
- Area: 675 Square Feet
- Dimensions: 27X25
Dining room
- Features: Flooring (Carpet)
- Level: Main
- Area: 108 Square Feet
- Dimensions: 12X9
Family room
- Features: Flooring (Tile)
- Level: Main
- Area: 130 Square Feet
- Dimensions: 13X10
Foyer
- Features: Flooring (Tile)
- Level: Main
- Area: 120 Square Feet
- Dimensions: 12X10
Kitchen
- Features: Kitchen (Eating Area-Table Space), Flooring (Tile)
- Level: Main
- Area: 169 Square Feet
- Dimensions: 13X13
Laundry
- Features: Flooring (Tile)
- Level: Main
- Area: 84 Square Feet
- Dimensions: 12X7
Living room
- Features: Flooring (Carpet)
- Level: Main
- Area: 198 Square Feet
- Dimensions: 18X11
Recreation room
- Features: Flooring (Carpet)
- Level: Basement
- Area: 666 Square Feet
- Dimensions: 37X18
Storage
- Level: Basement
- Area: 84 Square Feet
- Dimensions: 12X7
Other
- Level: Basement
- Area: 108 Square Feet
- Dimensions: 12X9
Walk in closet
- Features: Flooring (Carpet)
- Level: Second
- Area: 45 Square Feet
- Dimensions: 9X5
Heating
- Natural Gas, Forced Air
Cooling
- Central Air
Appliances
- Included: Range, Microwave, Dishwasher, Refrigerator, Washer, Dryer, Gas Water Heater
- Laundry: Main Level, Washer Hookup, In Unit
Features
- Wet Bar, Storage, Walk-In Closet(s)
- Windows: Screens
- Basement: Finished,Crawl Space,Storage Space,Full
- Number of fireplaces: 1
- Fireplace features: Family Room, Basement
- Common walls with other units/homes: End Unit
Interior area
- Total structure area: 0
- Total interior livable area: 2,500 sqft
Property
Parking
- Total spaces: 2
- Parking features: Asphalt, Garage Door Opener, Yes, Garage Owned, Attached, Garage
- Attached garage spaces: 2
- Has uncovered spaces: Yes
Accessibility
- Accessibility features: No Disability Access
Features
- Patio & porch: Patio
- Exterior features: Outdoor Grill
Lot
- Features: Common Grounds, Corner Lot, Landscaped
Details
- Parcel number: 15304080690000
- Special conditions: None
- Other equipment: Ceiling Fan(s), Fan-Attic Exhaust, Sump Pump
Construction
Type & style
- Home type: Townhouse
- Property subtype: Townhouse, Single Family Residence
Materials
- Vinyl Siding
- Foundation: Concrete Perimeter
- Roof: Asphalt
Condition
- New construction: No
- Year built: 1974
Details
- Builder model: Hillcrest
Utilities & green energy
- Sewer: Public Sewer
- Water: Public
Community & HOA
Community
- Security: Carbon Monoxide Detector(s)
- Subdivision: The Crossings
HOA
- Has HOA: Yes
- Amenities included: Park, Party Room, Sundeck, Pool, Tennis Court(s), Clubhouse
- Services included: Clubhouse, Pool, Exterior Maintenance, Lawn Care, Snow Removal, Other
- HOA fee: $436 monthly
Location
- Region: Buffalo Grove
Financial & listing details
- Price per square foot: $146/sqft
- Tax assessed value: $336,585
- Annual tax amount: $9,575
- Date on market: 2/5/2026
- Listing terms: Conventional
- Ownership: Condo
Price history
| Date | Event | Price |
|---|---|---|
| 3/17/2026 | Sold | $365,000+4.3%$146/sqft |
Source:  MRED as distributed by MLS GRID #12553730 Report a problem MRED as distributed by MLS GRID #12553730 Report a problem | ||
| 2/11/2026 | Contingent | $350,000$140/sqft |
Source: MRED as distributed by MLS GRID #12553730 Report a problem | ||
| 2/5/2026 | Listed for sale | $350,000$140/sqft |
Source: MRED as distributed by MLS GRID #12553730 Report a problem | ||
Public tax history
| Year | Property taxes | Tax assessment |
|---|---|---|
| 2024 | $9,575 +3.9% | $121,385 +8.2% |
| 2023 | $9,217 -3.3% | $112,184 +6% |
| 2022 | $9,528 -1.4% | $105,854 +3.4% |
| 2021 | $9,666 +2.4% | $102,371 +0.7% |
| 2020 | $9,439 +1.4% | $101,612 +0.4% |
| 2019 | $9,311 +28.5% | $101,237 +20.5% |
| 2018 | $7,246 | $84,025 +2.4% |
| 2017 | $7,246 +5.8% | $82,064 +4.4% |
| 2016 | $6,846 -7.1% | $78,582 +6.9% |
| 2015 | $7,366 +2.4% | $73,489 -3.1% |
| 2014 | $7,191 +0.7% | $75,865 -0.2% |
| 2012 | $7,138 +1.1% | $76,017 -10.4% |
| 2011 | $7,059 +4.7% | $84,806 -20.5% |
| 2010 | $6,742 -15.8% | $106,618 -5.3% |
| 2009 | $8,012 +10.3% | $112,526 +7.2% |
| 2008 | $7,266 +1.1% | $104,950 -1.8% |
| 2006 | $7,183 +8% | $106,890 |
| 2005 | $6,652 +7.7% | -- |
| 2004 | $6,175 +9% | -- |
| 2003 | $5,663 +8.7% | -- |
| 2002 | $5,212 +10.3% | -- |
| 2001 | $4,725 +5.6% | $69,257 +8.7% |
| 2000 | $4,473 | $63,716 |
Find assessor info on the county website
Neighborhood: 60089
Nearby homes
- $284,2002 bd1 ba1.1k sqft1369 Bristol Ln, Buffalo Grove, IL 60089Off Market
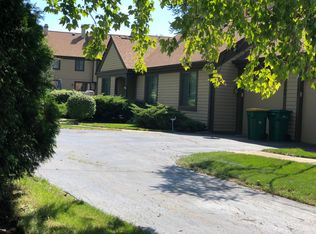
- $343,4002 bd2 ba1.3k sqft1373 Bristol Ln, Buffalo Grove, IL 60089Off Market
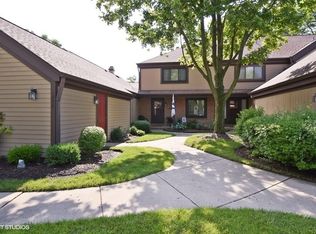
- $378,6003 bd2 ba1.4k sqft1377 Bristol Ln, Buffalo Grove, IL 60089Off Market
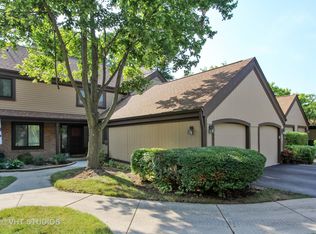
- $379,6002 bd2 ba1.5k sqft1381 Bristol Ln, Buffalo Grove, IL 60089Off Market
- $400,400-- bd2 ba1.7k sqft1385 Bristol Ln, Buffalo Grove, IL 60089Off Market
- $420,7003 bd3 ba1.7k sqft1389 Bristol Ln, Buffalo Grove, IL 60089Off Market
- $365,600-- bd2 ba2.2k sqft1393 Bristol Ln, Buffalo Grove, IL 60089Off Market
- $415,600-- bd2 ba1.9k sqft1397 Bristol Ln, Buffalo Grove, IL 60089Off Market
- $447,0003 bd4 ba1.9k sqft1278 Farnsworth Ln, Buffalo Grove, IL 60089Off Market
Nearby schools
GreatSchools rating
- NAWillow Grove Kindergarten CenterGrades: PK-KDistance: 0.7 mi
- 9/10Woodlawn Middle SchoolGrades: 6-8Distance: 3.2 mi
- 9/10Adlai E Stevenson High SchoolGrades: 9-12Distance: 2.8 mi
Schools provided by the listing agent
- Elementary: Kildeer Countryside Elementary S
- Middle: Woodlawn Middle School
- High: Adlai E Stevenson High School
- District: 96
Source: MRED as distributed by MLS GRID. This data may not be complete. We recommend contacting the local school district to confirm school assignments for this home.
Get a cash offer in 3 minutes
Find out how much your home could sell for in as little as 3 minutes with a no-obligation cash offer.
Estimated market value
$370,800
Get a cash offer in 3 minutes
Find out how much your home could sell for in as little as 3 minutes with a no-obligation cash offer.
Estimated market value
$370,800
- Illinois
- Lake County
- Buffalo Grove
- 60089
- 1265 Franklin Ln
