Skip main navigation
Closed
  • $270,000

    1265 Glen Carlyn Dr, Farmington, NY 14425

    3beds
    1,196sqft
    Single Family Residence
    Built in 1987
    6,969 Square Feet Lot
    $301,500 Zestimate®
    $226/sqft
    $2,054 Estimated rent

    Home value

    $301,500

    $286,000 - $317,000

    $2,054/mo

    Zestimate® history
    Loading
    Loading...

    Owner options

    List your home for rent

    $2,054/mo

    Rent Zestimate®

    Find your next renter with Zillow Rental Manager. Plus, with online applications, you can quickly screen prospective tenants – for free.

    Learn more

    $2,054/mo

    Rent Zestimate®

    Refinance and save

    $1,895/mo

    Est. payment

    Refinancing to a lower rate could help reduce your monthly payments and save thousands over the life of the loan.

    See today's rates

    $1,895/mo

    Est. payment

    Explore your selling options

    Work with a Zillow partner agent

    Leverage their expertise and Zillow's premium Showcase listings to get your home seen by more buyers.

    Get started

    List with your own agent

    Get your home in front of millions of buyers by listing it on Zillow.

    Learn how to do it

    Sell it yourself

    Take full control of how buyers see your home on Zillow by listing For Sale by Owner (FSBO).

    List your home

    What's special

    Garage doorRenovated bathWhite oak bar topOversized composite deckGood sized bedroomsPrimary bedroomBrand new stove
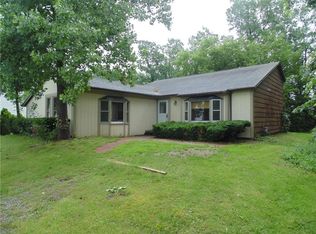
    You won’t want to miss this TURN-KEY RANCH in Victor Schools! Easy access to 490 and I-90. Open kitchen and eat-in-area with breakfast bar. Large Family Room with vaulted ceiling. 3 good sized bedrooms including primary bedroom with double closet. Renovated bath with one piece tub surround, large vanity. Head out the sliding glass door to the oversized composite deck and fire pit area. Property backs to woods. Check out the Finished Basement with new Luxury Vinyl Plank flooring. (TV included). Entertain friends at the BUILT IN BAR!! A 190 YEAR OLD WHITE OAK BAR TOP AND MATCHING TABLE. 1 car attached garage. Other updates include: Vinyl Siding, Roof 15 years, Boiler – 2013, Windows - 2012. Oversized Composite deck – 2013. Garage door and opener 2016. Kitchen and bath updated as well, plus brand new stove & microwave 2024! Offers due Tuesday March 26th at 2pm. PUBLIC OPEN HOUSE 3/23 SATURDAY 11am - 1pm. Quick Closing available.

    Zillow last checked:

    Listing updated:

    Listed by:

    Stephen E. Wrobbel 585-749-1043,

    Howard Hanna,

    Michelle Corsi 585-421-5170,

    Howard Hanna

    Bought with:

    Paula Heberling, 10401259289

    Keller Williams Realty Greater Rochester

    Source: NYSAMLSs,MLS#: R1526792MLS LogoOriginating MLS: Rochester

    Facts & features

    Interior

    Bedrooms & bathrooms
    • Bedrooms: 3
    • Bathrooms: 1
    • Full bathrooms: 1
    • Main level bathrooms: 1
    • Main level bedrooms: 3
    Heating
    • Gas, Baseboard, Hot Water
    Cooling
    • Window Unit(s)
    Appliances
    • Included: Dryer, Dishwasher, Electric Oven, Electric Range, Gas Water Heater, Refrigerator, Washer
    • Laundry: In Basement
    Features
    • Breakfast Bar, Ceiling Fan(s), Entrance Foyer, Eat-in Kitchen, Sliding Glass Door(s), Bedroom on Main Level, Main Level Primary, Programmable Thermostat
    • Flooring: Carpet, Luxury Vinyl, Tile, Varies
    • Doors: Sliding Doors
    • Windows: Thermal Windows
    • Basement: Full,Finished,Sump Pump
    • Has fireplace: No
    Interior area
    • Total structure area: 1,196
    • Total interior livable area: 1,196 sqft

    Property

    Parking
    • Total spaces: 1
    • Parking features: Attached, Garage, Driveway, Garage Door Opener
    • Attached garage spaces: 1
    Features
    • Levels: One
    • Stories: 1
    • Patio & porch: Deck
    • Exterior features: Blacktop Driveway, Deck
    Lot
    • Size: 6,969 Square Feet
    • Dimensions: 77 x 90
    • Features: Rectangular, Rectangular Lot, Residential Lot
    Details
    • Parcel number: 3228000290110002021000
    • Special conditions: Standard

    Construction

    Type & style
    • Home type: SingleFamily
    • Architectural style: Ranch
    • Property subtype: Single Family Residence
    Materials
    • Vinyl Siding, Copper Plumbing
    • Foundation: Block
    • Roof: Asphalt,Shingle
    Condition
    • Resale
    • Year built: 1987

    Utilities & green energy

    • Electric: Circuit Breakers
    • Sewer: Connected
    • Water: Connected, Public
    • Utilities for property: Cable Available, Sewer Connected, Water Connected

    Community & HOA

    Location
    • Region: Farmington

    Financial & listing details

    • Price per square foot: $226/sqft
    • Tax assessed value: $215,200
    • Annual tax amount: $4,839
    • Date on market: 3/20/2024
    • Cumulative days on market: 7 days
    • Listing terms: Cash,Conventional,FHA,VA Loan

    Price history

    DateEventPrice
    5/2/2024Sold$270,000+20%$226/sqft
    Source: NYSAMLSs #R1526792 Report a problem
    3/27/2024Pending sale$225,000$188/sqft
    Source: NYSAMLSs #R1526792 Report a problem
    3/20/2024Listed for sale$225,000+32.4%$188/sqft
    Source: NYSAMLSs #R1526792 Report a problem
    8/23/2019Sold$170,000+3.1%$142/sqft
    Source: NYSAMLSs #R1208334 Report a problem
    7/18/2019Pending sale$164,900$138/sqft
    Source: Keller Williams Realty Gateway #R1208334 Report a problem
    7/10/2019Listed for sale$164,900+17.9%$138/sqft
    Source: Keller Williams Realty Gateway #R1208334 Report a problem
    2/21/2018Sold$139,900$117/sqft
    Source: Public Record Report a problem
    11/21/2017Price change$139,900-3.5%$117/sqft
    Source: RE/MAX Realty Group, Ltd. #R1087123 Report a problem
    11/14/2017Listed for sale$144,900$121/sqft
    Source: RE/MAX Realty Group, Ltd. #R1087123 Report a problem
    10/6/2017Listing removed$144,900$121/sqft
    Source: RE/MAX Realty Group, Ltd. #R1076626 Report a problem
    9/18/2017Listed for sale$144,900+70.5%$121/sqft
    Source: RE/MAX Realty Group, Ltd. #R1076626 Report a problem
    5/22/1997Sold$85,000$71/sqft
    Source: Public Record Report a problem

    Public tax history

    YearProperty taxesTax assessment
    2025-- $274,100 +27.4%
    2024-- $215,200
    2023-- $215,200 +59.5%
    2022-- $134,900
    2021-- $134,900
    2020-- $134,900
    2019-- $134,900 +9.3%
    2018-- $123,400
    2017$2,507 $123,400 +4%
    2016-- $118,600
    2015-- $118,600 +2.4%
    2014-- $115,800 +0.8%
    2013-- $114,900 -0.6%
    2012-- $115,600
    2011-- $115,600 +0.2%
    2010-- $115,400
    2009-- $115,400
    2008-- $115,400
    2007-- $115,400 +27.9%
    2006-- $90,200
    2005-- $90,200
    2004-- $90,200
    2003-- $90,200
    2002-- $90,200 +5%
    2001-- $85,900
    2000-- $85,900
    Find assessor info on the county website

    Neighborhood: 14425

    Nearby schools

    GreatSchools rating
    Schools provided by the listing agent
    • Elementary: Victor Primary
    • Middle: Victor Junior High
    • High: Victor Senior High
    • District: Victor

    Source: NYSAMLSs. This data may not be complete. We recommend contacting the local school district to confirm school assignments for this home.

    Sell for more on Zillow
    Get a Zillow Showcase℠ listing at no additional cost and you could sell for .
    $301,500
    2% more
    +$6,030
    With Zillow Showcase(estimated)
    $307,530
    Sell for more on Zillow
    Get a Zillow Showcase℠ listing at no additional cost and you could sell for .
    $301,500
    2% more
    +$6,030
    With Zillow Showcase(estimated)
    $307,530