Welcome to a property that offers both comfortable living and built-in income potential, all set on a spacious 1.24-acre lot with room to breathe. The main home features a bright, open-concept layout where the kitchen, dining, and living areas come together under vaulted ceilings, creating an airy and inviting atmosphere. A large quartz-topped island anchors the kitchen, making it a natural gathering place for meals, conversation, and everyday life. Updated laminate flooring flows throughout, and the home includes three well-sized bedrooms and two bathrooms, including a private ensuite in the primary bedroom. A dedicated laundry and utility room, generous closet space, and a crawl space provide practical storage solutions that make daily living easy. Adding even more value is a separate two-bedroom, one-bath rental unit with approximately 800 square feet of living space, included in the total square footage. This secondary dwelling has a strong rental history and is heated by a Toyo stove, making it an excellent option for supplemental income, extended guests, or flexible use. Outside, the expansive lot offers privacy and versatility, along with a storage shed for tools and outdoor gear. Conveniently located with easy access to both Fort Wainwright and Eielson Air Force Base, this property blends space, functionality, and opportunity into one compelling package.
Sold
Price Unknown
1265 Hearts Ct, North Pole, AK 99705
5beds
1,944sqft
Single Family Residence
Built in 2016
1.2 Acres Lot
$394,400 Zestimate®
$--/sqft
$3,750 Estimated rent
Home value
$394,400
$375,000 - $414,000
$3,750/mo
Zestimate® history
Owner options
List your home for rent
$3,750/mo
Rent Zestimate®
Find your next renter with Zillow Rental Manager. Plus, with online applications, you can quickly screen prospective tenants – for free.
$3,750/mo
Rent Zestimate®
Refinance and save
Refinancing to a lower rate could help reduce your monthly payments and save thousands over the life of the loan.
Explore your selling options
Work with a Zillow partner agent
Leverage their expertise and Zillow's premium Showcase listings to get your home seen by more buyers.
Get startedList with your own agent
Get your home in front of millions of buyers by listing it on Zillow.
Learn how to do itSell it yourself
Take full control of how buyers see your home on Zillow by listing For Sale by Owner (FSBO).
List your homeWhat's special
Two bathroomsGenerous closet spaceThree well-sized bedroomsAiry and inviting atmosphereBright open-concept layout
Zillow last checked:
Listing updated:
Listed by:
Nic Williams 907-799-6181,
THE REAL ESTATE COLLECTIVE
Bought with:
Codie L Wareham
Source: GFMLS,MLS#: 159238
Facts & features
Interior
Bedrooms & bathrooms
- Bedrooms: 5
- Bathrooms: 3
- Full bathrooms: 3
Heating
- Forced Air
Appliances
- Included: Range/Oven, Dishwasher, Microwave, Refrigerator, Water Softener
- Laundry: Main Level
Features
- Solid Type Countertop
- Windows: Double Pane Windows, Triple Pane Windows
- Basement: Crawl Space
Interior area
- Total structure area: 1,944
- Total interior livable area: 1,944 sqft
Property
Parking
- Total spaces: 10
- Parking features: Detached/HTD
- Garage spaces: 1
Lot
- Size: 1.2 Acres
Details
- Parcel number: 680830
- Zoning: NA
- Zoning description: General Use District - 1
- Other equipment: Satellite Components
Construction
Type & style
- Home type: SingleFamily
- Architectural style: Ranch
- Property subtype: Single Family Residence
Materials
- Lap Siding, 2x6
- Foundation: All Weather Wood
- Roof: Metal
Condition
- 6-10 yrs
- New construction: No
- Year built: 2016
Utilities & green energy
- Gas: Oil
- Sewer: Private Sewer
- Water: Private
Community & HOA
Community
- Security: Smoke Detector(s)
- Subdivision: CAPRI ESTATES
Location
- Region: North Pole
Financial & listing details
- Date on market: 1/19/2026
- Listing terms: Cash/Refinance
- Road surface type: Dirt
Price history
| Date | Event | Price |
|---|---|---|
| 4/7/2026 | Sold | -- |
Source:  GFMLS #159238 Report a problem GFMLS #159238 Report a problem | ||
| 1/25/2026 | Pending sale | $395,000$203/sqft |
Source: GFMLS #159238 Report a problem | ||
| 1/19/2026 | Listed for sale | $395,000+0%$203/sqft |
Source: GFMLS #159238 Report a problem | ||
| 12/11/2025 | Listing removed | $394,900$203/sqft |
Source: GFMLS #158035 Report a problem | ||
| 9/3/2025 | Price change | $394,900-1.3%$203/sqft |
Source: GFMLS #158035 Report a problem | ||
| 7/30/2025 | Price change | $399,900-5.9%$206/sqft |
Source: GFMLS #158035 Report a problem | ||
| 7/18/2025 | Price change | $425,000-5.6%$219/sqft |
Source: GFMLS #158035 Report a problem | ||
| 7/2/2025 | Listed for sale | $450,000+66.7%$231/sqft |
Source: GFMLS #158035 Report a problem | ||
| 12/9/2024 | Listing removed | $270,000$139/sqft |
Source: GFMLS #148272 Report a problem | ||
| 12/8/2021 | Sold | -- |
Source:  AKMLS #21-14142 Report a problem AKMLS #21-14142 Report a problem | ||
| 9/9/2021 | Pending sale | $270,000$139/sqft |
Source: AKMLS #21-14142 Report a problem | ||
| 9/2/2021 | Listed for sale | $270,000$139/sqft |
Source: GFMLS #148272 Report a problem | ||
Public tax history
Tax history is unavailable.
Neighborhood: 99705
Nearby homes
- $352,0332 bd2 ba1.1k sqft1275 Groundsel Ave, North Pole, AK 99705Off Market
- $341,424-- bd1 ba1.1k sqft1275 Groundsel Ave, North Pole, AK 99705Off Market
- $41,0581 bd-- ba456 sqft1286 Pheasant Dr, North Pole, AK 99705Off Market
- $320,7003 bd2 ba1.1k sqft1295 Groundsel Ave, Fairbanks, AK 99705Off Market
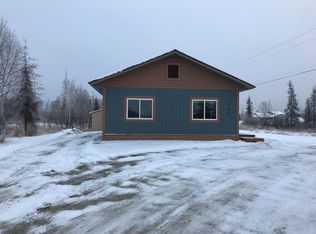
- $247,8003 bd2 ba1.1k sqft1295 Groundsel Ave, North Pole, AK 99705Off Market
- $39,9150.983 Acres1290 Pheasant Dr, North Pole, AK 99705Off Market
- $9,1570.934 Acres1282 Pheasant Dr, North Pole, AK 99705Off Market
- $216,9003 bd0 ba1.4k sqft1274 Hearts Ct, Fairbanks, AK 99705Off Market
Nearby schools
GreatSchools rating
- 5/10Ticasuk Brown Elementary SchoolGrades: PK-5Distance: 1.1 mi
- 6/10North Pole Middle SchoolGrades: 6-8Distance: 6.8 mi
- 3/10North Pole High SchoolGrades: 9-12Distance: 6.3 mi
Schools provided by the listing agent
- Elementary: Tickasuk Brown Elementary
- Middle: N. Pole Middle
- High: N. Pole High
Source: GFMLS. This data may not be complete. We recommend contacting the local school district to confirm school assignments for this home.
- Alaska
- Fairbanks North Star Borough
- North Pole
- 99705
- 1265 Hearts Ct
Nearby cities
Nearby zip codes
Other North Pole Topics
