Skip main navigation
Off market
  • $338,100

    1265 Helen Ct, Boonville, IN 47601

    4beds
    2,147sqft
    SingleFamily
    Built in 2022
    0.25 Acres Lot
    $338,100 Zestimate®
    $157/sqft
    $2,560 Estimated rent

    Home value

    $338,100

    $321,000 - $355,000

    $2,560/mo

    Zestimate® history
    Loading
    Loading...

    Owner options

    List your home for rent

    $2,560/mo

    Rent Zestimate®

    Find your next renter with Zillow Rental Manager. Plus, with online applications, you can quickly screen prospective tenants – for free.

    Learn more

    $2,560/mo

    Rent Zestimate®

    Refinance and save

    $2,052/mo

    Est. payment

    Refinancing to a lower rate could help reduce your monthly payments and save thousands over the life of the loan.

    See today's rates

    $2,052/mo

    Est. payment

    Explore your selling options

    Work with a Zillow partner agent

    Leverage their expertise and Zillow's premium Showcase listings to get your home seen by more buyers.

    Get started

    List with your own agent

    Get your home in front of millions of buyers by listing it on Zillow.

    Learn how to do it

    Sell it yourself

    Take full control of how buyers see your home on Zillow by listing For Sale by Owner (FSBO).

    List your home

    What's special

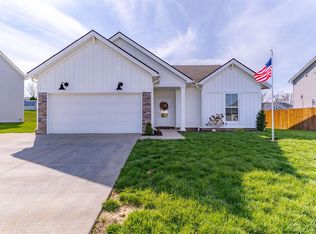
    Jagoe Homes most desired floor plan has become even more appealing with its new modern farmhouse exterior ? meet the Cumberland Farmhouse! The presence of this home is superb, striking the perfect balance between traditional farmhouse architecture and the sophisticated simplicity of contemporary style. You will be welcomed by the charming porch with stone accents and covered stoop with large decorative brackets, vintage barn style lighting, vertical board and batten detail, and the traditional farmhouse two over two windows. Inside, you are greeted by a large foyer with plenty of closet space and options for natural light. The large family room opens to the dining area and upgraded kitchen design with 42" wall cabinets, granite countertops, tile backsplash and stainless steel appliance package with gas range. A powder room and spacious laundry room complete the main floor of this home. The stairs are conveniently located off the family room and lead up to a loft. The loft space has several options available to personalize for how your family lives. The large owner's suite provides a full bathroom with double bowl vanity, fiberglass shower stall and a spacious walk-in closet. Three additional bedrooms and a full bathroom finish the second floor. Wood-look vinyl flooring is throughout the main living areas. The Cumberland Farmhouse is ideal for growing or mature families. You'll love this Energy Smart home!

    This property is off market, which means it's not currently listed for sale or rent on Zillow. This may be different from what's available on other websites or public sources.

    Facts & features

    Interior

    Bedrooms & bathrooms
    • Bedrooms: 4
    • Bathrooms: 3
    • Full bathrooms: 2
    • 1/2 bathrooms: 1
    Heating
    • Forced air, Gas
    Cooling
    • Central
    Appliances
    • Included: Dishwasher, Garbage disposal, Microwave, Range / Oven, Refrigerator
    Interior area
    • Total interior livable area: 2,147 sqft

    Property

    Parking
    • Total spaces: 2
    • Parking features: Garage - Attached
    Lot
    • Size: 0.25 Acres
    Details
    • Parcel number: 870927304022000003

    Construction

    Type & style
    • Home type: SingleFamily
    Materials
    • Frame
    • Roof: Shake / Shingle
    Condition
    • Year built: 2022

    Community & HOA

    Location
    • Region: Boonville

    Financial & listing details

    • Price per square foot: $157/sqft
    • Tax assessed value: $298,900
    • Annual tax amount: $3,285

    Price history

    DateEventPrice
    8/31/2021Listing removed--
    Source: Jagoe Homes Report a problem
    7/22/2021Price change$310,590+2.5%$145/sqft
    Source: Jagoe Homes Report a problem
    6/16/2021Listed for sale$302,990$141/sqft
    Source: Jagoe Homes Report a problem

    Public tax history

    YearProperty taxesTax assessment
    2025$3,285 +13%$298,900 -9%
    2024$2,908 +7.2%$328,500 +13%
    2023$2,713 +11757.5%$290,800 +7.2%
    2022$23 -36.4%$271,300 +22508.3%
    2021$36 $1,200
    2020$36 $1,200
    2019$36 $1,200
    2018-- $1,200
    Find assessor info on the county website

    Neighborhood: 47601

    Nearby schools

    GreatSchools rating
    Schools provided by the listing agent
    • Elementary: Loge Elementary School
    • Middle: Boonville Middle School
    • High: Boonville High School
    • District: Boonville Joint School District No. 93

    Source: The MLS. This data may not be complete. We recommend contacting the local school district to confirm school assignments for this home.

    Get pre-qualified for a loan
    At Zillow Home Loans, we can pre-qualify you in as little as 5 minutes with no impact to your credit score.

    An equal housing lender. NMLS #10287.

    Sell for more on Zillow
    Get a Zillow Showcase℠ listing at no additional cost and you could sell for .
    $338,100
    2% more
    +$6,762
    With Zillow Showcase(estimated)
    $344,862