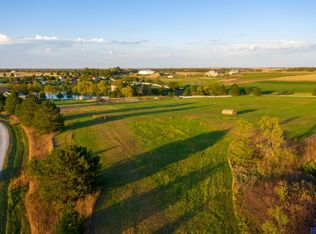
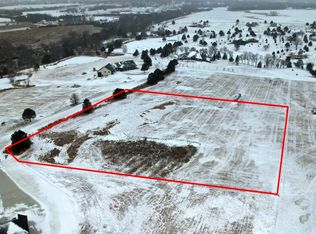
Welcome to one of the finest homes in the Beatrice area! Located just one mile south of Beatrice in the desirable Whispering Pines Development, this remarkable home offers more than 5,300 finished square feet of beautifully designed living space on a spacious 3.02-acre lot. Built in 2019, this impressive property combines quality construction, generous living spaces, and an outstanding outdoor space including a pond. The home features 5 bedrooms, 5 bathrooms, 2 offices, a workout room, a sunroom, and a huge basement family room with a wet bar, providing plenty of room for family, guests, and a variety of lifestyle needs. The garage space is truly exceptional, with a 3-car attached garage plus an additional 19' x 60' attached garage—perfectly sized to accommodate a Class A motorhome, along with additional vehicles, recreational equipment, workshop space, or storage. For those who value their garage space, this setup is second to none. Call for a private showing today!
For sale
$799,000
1265 Lakeview Ln, Beatrice, NE 68310
5beds
2,725sqft
Single Family Residence
Built in 2019
3.02 Acres Lot
$762,300 Zestimate®
$293/sqft
$58/mo HOA
What's special
Workout roomGenerous living spaces
- 55 days
- 413
- 15
Zillow last checked:
Listing updated:
Listed by:
Craig Zarybnicky 402-520-0650,
Homestead Land Company Inc
Source: GPRMLS,MLS#: 22623678
Facts & features
Interior
Bedrooms & bathrooms
- Bedrooms: 5
- Bathrooms: 5
- Full bathrooms: 1
- 3/4 bathrooms: 3
- 1/2 bathrooms: 1
- Main level bathrooms: 3
Primary bedroom
- Features: Wall/Wall Carpeting
- Level: Main
- Area: 246.5
- Dimensions: 17 x 14.5
Bedroom 2
- Features: Wall/Wall Carpeting
- Level: Main
- Area: 132
- Dimensions: 12 x 11
Bedroom 3
- Features: Wall/Wall Carpeting
- Level: Main
- Area: 132
- Dimensions: 12 x 11
Bedroom 4
- Features: Wall/Wall Carpeting
- Level: Basement
- Area: 121
- Dimensions: 11 x 11
Bedroom 5
- Features: Wall/Wall Carpeting
- Level: Basement
- Area: 137.5
- Dimensions: 12.5 x 11
Primary bathroom
- Features: 3/4, Double Sinks
Family room
- Features: Wall/Wall Carpeting
- Level: Basement
- Area: 980
- Dimensions: 56 x 17.5
Kitchen
- Features: Engineered Wood
- Level: Main
- Area: 280
- Dimensions: 20 x 14
Living room
- Features: Engineered Wood
- Level: Main
- Area: 330
- Dimensions: 22 x 15
Basement
- Area: 2596
Office
- Features: Engineered Wood
- Level: Main
- Area: 130
- Dimensions: 13 x 10
Heating
- Water Source, Other Fuel, Geothermal
Cooling
- Central Air
Appliances
- Included: Indoor Grill, Ice Maker, Refrigerator, Dishwasher, Disposal, Double Oven, Wine Refrigerator
Features
- Wet Bar, High Ceilings, Exercise Room, Garage Floor Drain, Pantry
- Flooring: Carpet
- Basement: Finished
- Number of fireplaces: 1
- Fireplace features: Electric
Interior area
- Total structure area: 2,725
- Total interior livable area: 2,725 sqft
- Finished area above ground: 2,725
- Finished area below ground: 0
Property
Parking
- Total spaces: 5
- Parking features: Garage - Attached, Open
- Attached garage spaces: 5
- Has uncovered spaces: Yes
Features
- Patio & porch: Enclosed Patio, Covered Patio
- Exterior features: Gas Grill, Recreational
- Fencing: None
- Waterfront features: Stream
Lot
- Size: 3.02 Acres
- Features: Over 1 up to 5 Acres, Subdivided, Pond on Lot, Sloped
Details
- Parcel number: 005218101
Construction
Type & style
- Home type: SingleFamily
- Architectural style: Ranch
- Property subtype: Single Family Residence
Materials
- Stucco
- Foundation: Concrete Perimeter
- Roof: Composition
Condition
- Not New and NOT a Model
- New construction: No
- Year built: 2019
Utilities & green energy
- Sewer: Private Sewer
- Water: Private
- Utilities for property: Electricity Available, Propane, Water Available, Sewer Available
Community & HOA
Community
- Security: Security System
- Subdivision: Whispering Pines Estates Second Subdivision
HOA
- Has HOA: Yes
- HOA fee: $700 annually
Location
- Region: Beatrice
Financial & listing details
- Price per square foot: $293/sqft
- Tax assessed value: $675,275
- Annual tax amount: $6,273
- Date on market: 8/18/2026
- Listing terms: VA Loan,FHA,Conventional,Cash,USDA Loan
- Ownership: Fee Simple
- Electric utility on property: Yes
Estimated market value
$762,300
$724,000 - $800,000
$3,661/mo
Price history
| Date | Event | Price |
|---|---|---|
| 8/18/2026 | Listed for sale | $799,000+1564.6%$293/sqft |
Source:  GPRMLS #22623678 Report a problem GPRMLS #22623678 Report a problem | ||
| 9/25/2018 | Sold | $48,000$18/sqft |
Source: Public Record Report a problem | ||
Public tax history
| Year | Property taxes | Tax assessment |
|---|---|---|
| 2025 | $6,273 +20.1% | $675,275 +30.2% |
| 2024 | $5,224 -31% | $518,710 |
| 2023 | $7,566 +3.5% | $518,710 +9% |
| 2022 | $7,309 +6.9% | $475,915 +9.5% |
| 2021 | $6,836 +140% | $434,470 +140.9% |
| 2020 | $2,849 +1650% | $180,355 +1703.5% |
| 2019 | $163 +7.6% | $10,000 |
| 2018 | $151 | $10,000 |
| 2017 | $151 | $10,000 |
| 2016 | $151 +2.1% | $10,000 |
| 2015 | $148 -3.9% | $10,000 |
| 2014 | $154 -8.1% | $10,000 |
| 2013 | $168 -2.3% | $10,000 |
| 2012 | $172 +0.3% | $10,000 |
| 2011 | $171 +0.6% | $10,000 |
| 2010 | $170 +1.5% | $10,000 |
| 2009 | $168 | $10,000 |
Find assessor info on the county website
Monthly payment
Est. payment
Payment breakdown
Explore the cost of this home by adjusting the details. Changes won't be saved.Climate risks
Neighborhood: 68310
Nearby schools
Schools provided by the listing agent
- Elementary: Beatrice
- Middle: Beatrice
- High: Beatrice
- District: Beatrice
Source: GPRMLS. This data may not be complete. We recommend contacting the local school district to confirm school assignments for this home.

Similar homes
- $899,9004 bd3 ba2.7k sqft1385 Lakeview Ln, Beatrice, NE 68310New Construction
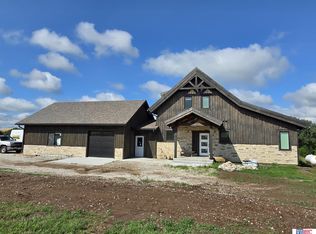
 MLS ID #22615210, Tracy Zimmerman, Woods Bros Realty. GPRMLS
 - $400,0004 bd3 ba3.5k sqft31454 Us Highway 77, Beatrice, NE 68310For Sale
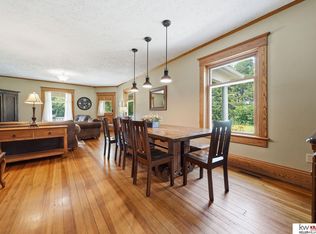 MLS ID #22620550, Jayne Kracke, Kracke RE/Keller Williams. GPRMLS
 - $515,0005 bd3 ba2.7k sqft2001 Country Meadows Pl, Beatrice, NE 68310For Sale
 MLS ID #22624123, Lindsay Schoen, Trivera Realty. GPRMLS
 - $410,0003 bd3 ba2.7k sqft1600 S 4th Ave, Beatrice, NE 68310For Sale
 MLS ID #22617254, Tessa Mangnall, Woods Bros Realty. GPRMLS
 - $414,9004 bd3 ba3.3k sqft1400 Paddock Ln, Beatrice, NE 68310For SaleMLS ID #22614802, Tracy Zimmerman, Woods Bros Realty. GPRMLS
- $1,195,0004 bd4 ba3.3k sqft18228 London Ave, Beatrice, NE 68310For SaleMLS ID #22619027, Patti Behrens, Homestead Land Company Inc. GPRMLS
- $599,0002 bd3 ba3.5k sqft602 W 2nd St #1, Blue Springs, NE 68318For SaleMLS ID #22619623, Jayne Kracke, Kracke RE/Keller Williams. GPRMLS
- $475,0002 bd3 ba3.5k sqft602 W 2nd St #2, Blue Springs, NE 68318For SaleMLS ID #22627023, Jayne Kracke, Kracke RE/Keller Williams. GPRMLS
