Start 2024 off in a new home!! This Sundance single story beauty feels more like a resort with mature landscaping and your own private in ground 30X15 POOL with Baja beach step and raised, 6-8 person spa! Upgraded and turnkey, you'll have room for family with 3 bedrooms, including a master with en suite, an office/den (could be an option for the 4th bedroom), 2 bathrooms, and a floor plan that is conducive to entertaining with formal living/dining area and a family room that is open to the kitchen. There are plantation shutters and crown moulding throughout the home, a separate inside laundry room, and high/vaulted ceilings in the living areas and master bedroom. Wide backyard features an expansive patio cover, an in ground fire pit, a water feature, established tropical landscaping, and the aforementioned spacious pool & spa. Enjoy walking distance to Sundance park, close proximity to shopping and schools, and all the Sundance community has to offer with the benefit of lower than standard new home assessments and HOA.
Sold for $565,000
Listed by: Mountain View Associates Real Estate • TARAH VANGROUW • Contact: 951-849-7887
Bought with: C&D REAL ESTATE INC.
$565,000
1265 Larkspur Ln, Beaumont, CA 92223
4beds
1,910sqft
Single Family Residence
Built in 2003
7,405 Square Feet Lot
$578,800 Zestimate®
$296/sqft
$3,022 Estimated rent
Home value
$578,800
$550,000 - $608,000
$3,022/mo
Zestimate® history
Owner options
List your home for rent
$3,022/mo
Rent Zestimate®
Find your next renter with Zillow Rental Manager. Plus, with online applications, you can quickly screen prospective tenants – for free.
$3,022/mo
Rent Zestimate®
Refinance and save
$3,689/mo
Est. payment
Refinancing to a lower rate could help reduce your monthly payments and save thousands over the life of the loan.
$3,689/mo
Est. payment
Explore your selling options
Work with a Zillow partner agent
Leverage their expertise and Zillow's premium Showcase listings to get your home seen by more buyers.
Get startedList with your own agent
Get your home in front of millions of buyers by listing it on Zillow.
Learn how to do itSell it yourself
Take full control of how buyers see your home on Zillow by listing For Sale by Owner (FSBO).
List your homeWhat's special
Zillow last checked:
Listing updated:
Listed by:
TARAH VANGROUW DRE #01506687 909-831-3536,
Mountain View Associates Real Estate
Bought with:
ADRIANA VELTRE, DRE #01716280
C&D REAL ESTATE INC.
Source: CRMLS,MLS#: IV23217666 Originating MLS: California Regional MLS
Originating MLS: California Regional MLSFacts & features
Interior
Bedrooms & bathrooms
- Bedrooms: 4
- Bathrooms: 2
- Full bathrooms: 2
- Main level bathrooms: 2
- Main level bedrooms: 4
Rooms
- Room types: Bedroom
Bedroom
- Features: All Bedrooms Down
Heating
- Central
Cooling
- Central Air
Appliances
- Laundry: Laundry Room
Features
- All Bedrooms Down
- Has fireplace: Yes
- Fireplace features: Family Room
- Common walls with other units/homes: No Common Walls
Interior area
- Total interior livable area: 1,910 sqft
Property
Parking
- Total spaces: 2
- Parking features: Direct Access, Driveway, Garage
- Attached garage spaces: 2
Features
- Levels: One
- Stories: 1
- Entry location: front
- Has private pool: Yes
- Pool features: In Ground, Private
- Has spa: Yes
- Spa features: Heated, In Ground, Private
- Fencing: Wood
- Has view: Yes
- View description: Hills, Neighborhood
Lot
- Size: 7,405 Square Feet
- Features: Back Yard, Front Yard, Lawn, Landscaped, Level, Near Park
Details
- Parcel number: 419440013
- Special conditions: Standard
Construction
Type & style
- Home type: SingleFamily
- Architectural style: Traditional
- Property subtype: Single Family Residence
Condition
- New construction: No
- Year built: 2003
Utilities & green energy
- Sewer: Public Sewer
- Water: Public
- Utilities for property: Electricity Connected, Natural Gas Connected, Sewer Connected, Water Connected
Community & HOA
Community
- Features: Street Lights, Suburban, Sidewalks, Park
HOA
- Has HOA: Yes
- Amenities included: Picnic Area, Playground
- HOA fee: $47 monthly
- HOA name: Sundance
- HOA phone: 800-369-7260
Location
- Region: Beaumont
Financial & listing details
- Price per square foot: $296/sqft
- Date on market: 11/30/2023
- Cumulative days on market: 43 days
- Listing terms: Cash,Cash to New Loan,Conventional,FHA,VA Loan
Price history
| Date | Event | Price |
|---|---|---|
| 2/6/2024 | Sold | $565,000-2.4%$296/sqft |
Source:  CRMLS #IV23217666 Report a problem CRMLS #IV23217666 Report a problem | ||
| 1/13/2024 | Contingent | $579,000$303/sqft |
Source: CRMLS #IV23217666 Report a problem | ||
| 12/1/2023 | Listed for sale | $579,000$303/sqft |
Source: CRMLS #IV23217666 Report a problem | ||
Public tax history
Tax history is unavailable.
Neighborhood: 92223
Nearby homes
- $565,0004 bd2 ba1.9k sqft1265 N Larkspur Ln, Beaumont, CA 92223Sold
- $471,2003 bd2 ba1.2k sqft1257 N Larkspur Ln, Beaumont, CA 92223Off Market
- $509,3003 bd2 ba1.5k sqft1279 N Larkspur Ln, Beaumont, CA 92223Off Market
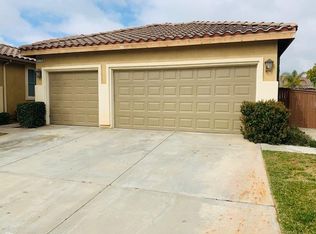
- $515,6003 bd2 ba1.5k sqft1279 Larkspur Ln, Beaumont, CA 92223Off Market
- $519,9004 bd2 ba1.9k sqft1278 Sunburst Dr, Beaumont, CA 92223Sold
- $589,9004 bd3 ba2k sqft1284 Sunburst Dr, Beaumont, CA 92223Off Market
- $553,7004 bd3 ba1.9k sqft1255 N Larkspur Ln, Beaumont, CA 92223Off Market
- $534,6004 bd3 ba1.9k sqft1270 Sunburst Dr, Beaumont, CA 92223Off Market
Nearby schools
GreatSchools rating
- 8/10Sundance Elementary SchoolGrades: K-5Distance: 0.6 mi
- 6/10San Gorgonio Middle SchoolGrades: 6-8Distance: 1.2 mi
- 7/10Beaumont Senior High SchoolGrades: 9-12Distance: 2.3 mi
Get a cash offer in 3 minutes
Find out how much your home could sell for in as little as 3 minutes with a no-obligation cash offer.
Estimated market value
$578,800
Get a cash offer in 3 minutes
Find out how much your home could sell for in as little as 3 minutes with a no-obligation cash offer.
Estimated market value
$578,800
- California
- Riverside County
- Beaumont
- 92223
- 1265 Larkspur Ln
Nearby cities
Nearby zip codes
Other Beaumont Topics
