Skip main navigation
Sold for $563,000
  • $563,000

    1265 Laurenwood Way, Highlands Ranch, CO 80129

    3beds
    2,112sqft
    Single Family Residence
    Built in 1997
    4,269 Square Feet Lot
    $572,200 Zestimate®
    $267/sqft
    $3,184 Estimated rent

    Home value

    $572,200

    $544,000 - $601,000

    $3,184/mo

    Zestimate® history
    Loading
    Loading...

    Owner options

    List your home for rent

    $3,184/mo

    Rent Zestimate®

    Find your next renter with Zillow Rental Manager. Plus, with online applications, you can quickly screen prospective tenants – for free.

    Learn more

    $3,184/mo

    Rent Zestimate®

    Refinance and save

    $3,463/mo

    Est. payment

    Refinancing to a lower rate could help reduce your monthly payments and save thousands over the life of the loan.

    See today's rates

    $3,463/mo

    Est. payment

    Explore your selling options

    Work with a Zillow partner agent

    Leverage their expertise and Zillow's premium Showcase listings to get your home seen by more buyers.

    Get started

    List with your own agent

    Get your home in front of millions of buyers by listing it on Zillow.

    Learn how to do it

    Sell it yourself

    Take full control of how buyers see your home on Zillow by listing For Sale by Owner (FSBO).

    List your home

    What's special

    Secure fencingPrivate backyardLow - maintenance landscapingFreshly painted deckThunder ridge high schoolRanch view middle schoolPrimary bedroom
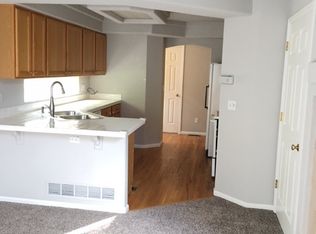
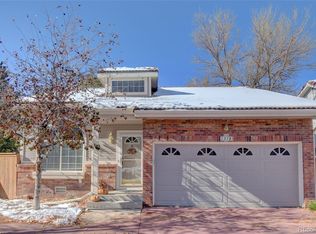
    Step into the airy ambiance of this stunning home nestled within The Villages in Highlands Ranch. Beautiful hardwood and newly installed carpet flooring create a seamless flow throughout the open layout, while an abundance of windows bathes the spacious living area in natural light. Step through the sliding glass doors in the living room to discover a private backyard featuring a freshly painted deck, low-maintenance landscaping, and secure fencing, perfect for outdoor relaxation and entertaining. Convenience is key with a powder bathroom and laundry room located on the main floor. Upstairs, the primary bedroom boasts an ensuite bathroom and a generously-sized closet, offering a luxurious retreat. Two additional bedrooms and a full bathroom complete the upstairs living space. The unfinished basement presents endless possibilities for customization, allowing the new owners to tailor the space to their unique needs. Notable upgrades include a durable tile roof, ensuring long-term peace of mind. Residents of this community enjoy access to a clubhouse and pool, adding to the overall lifestyle appeal. Eldorado Elementary is just a short walk from the home, and it is also part of the sought-after school district that includes Ranch View Middle School and Thunder Ridge High School. Furthermore, the home's prime location provides easy walkability to Town Center shops, restaurants, the library, parks, and transit, making it a true haven for those seeking the best of Highlands Ranch living.

    Zillow last checked:

    Listing updated:

    Listed by:

    Elizabeth Roberts 303-250-7204 elizabeth@elizabethrobertshomes.com,

    Compass - Denver

    Bought with:

    Anne Dresser Kocur, 219351

    LIV Sotheby's International Realty

    Source: REcolorado as distributed by MLS GRID,MLS#: 2304748MLS Logo

    Facts & features

    Interior

    Bedrooms & bathrooms
    • Bedrooms: 3
    • Bathrooms: 3
    • Full bathrooms: 2
    • 1/2 bathrooms: 1
    • Main level bathrooms: 1
    Primary bedroom
    • Level: Upper
    Bedroom
    • Level: Upper
    Bedroom
    • Level: Upper
    Primary bathroom
    • Level: Upper
    Bathroom
    • Level: Upper
    Bathroom
    • Level: Main
    Kitchen
    • Level: Main
    Laundry
    • Level: Main
    Living room
    • Level: Main
    Heating
    • Forced Air
    Cooling
    • Central Air
    Appliances
    • Included: Dishwasher, Disposal, Dryer, Oven, Washer
    Features
    • Ceiling Fan(s), Five Piece Bath, Primary Suite
    • Flooring: Carpet, Wood
    • Basement: Unfinished
    • Number of fireplaces: 1
    • Fireplace features: Living Room
    Interior area
    • Total structure area: 2,112
    • Total interior livable area: 2,112 sqft
    • Finished area above ground: 1,619
    • Finished area below ground: 0

    Property

    Parking
    • Total spaces: 2
    • Parking features: Garage - Attached
    • Attached garage spaces: 2
    Features
    • Levels: Two
    • Stories: 2
    • Patio & porch: Deck
    • Exterior features: Private Yard
    • Fencing: Full
    Lot
    • Size: 4,269 sqft
    Details
    • Parcel number: R0388393
    • Zoning: PDU
    • Special conditions: Standard

    Construction

    Type & style
    • Home type: SingleFamily
    • Architectural style: Traditional
    • Property subtype: Single Family Residence
    Materials
    • Frame, Wood Siding
    • Roof: Concrete
    Condition
    • Year built: 1997

    Utilities & green energy

    • Sewer: Public Sewer
    • Water: Public
    • Utilities for property: Electricity Connected

    Community & neighborhood

    Security
    • Security features: Carbon Monoxide Detector(s)
    Location
    • Region: Highlands Ranch
    • Subdivision: The Villages At Highlands Ranch

    HOA & financial

    HOA
    • Has HOA: Yes
    • HOA fee: $168 quarterly
    • Amenities included: Clubhouse, Fitness Center, Pool
    • Services included: Maintenance Grounds, Snow Removal
    • Association name: HRCA
    • Association phone: 303-471-8950
    • Second HOA fee: $175 monthly
    • Second association name: Westwind Management
    • Second association phone: 303-369-1800

    Other

    Other facts
    • Listing terms: Cash,Conventional,FHA,VA Loan
    • Ownership: Individual
    • Road surface type: Paved

    Price history

    DateEventPrice
    5/21/2024Sold$563,000+2.4%$267/sqft
    Source: REcolorado as distributed by MLS GRID #2304748 Report a problem
    4/22/2024Pending sale$550,000$260/sqft
    Source: REcolorado as distributed by MLS GRID #2304748 Report a problem
    4/18/2024Listed for sale$550,000+254.7%$260/sqft
    Source: REcolorado as distributed by MLS GRID #2304748 Report a problem
    10/23/1997Sold$155,054$73/sqft
    Source: Public Record Report a problem

    Public tax history

    YearProperty taxesTax assessment
    2025$2,659 +0.2%$36,080 -6.5%
    2024$2,654 +32%$38,600 -1%
    2023$2,011 -3.8%$38,980 +34.6%
    2022$2,091 $28,960 -2.8%
    2021-- $29,790 +5.9%
    2020$2,608 +12.7%$28,120
    2019$2,314 +41.6%$28,120 +14.8%
    2018$1,634 +9.8%$24,490
    2017$1,488 +151.6%$24,490 +14.2%
    2016$591 -2.1%$21,450
    2015$604 +22.9%$21,450 +18.6%
    2014$492 $18,090
    2013-- $18,090 -1.3%
    2012-- $18,320
    2011-- $18,320 -3.4%
    2010-- $18,970 +1.1%
    2009$1,797 $18,760
    2008-- $18,760 +2.7%
    2007-- $18,260
    2006$1,747 +8.9%$18,260 +8.9%
    2004$1,604 -46.9%$16,770 +3%
    2003$3,020 $16,280
    2002-- $16,280 +14%
    2001$1,412 -2.3%$14,280 +0%
    2000$1,446 $14,277

    Find assessor info on the county website

    Neighborhood: 80129

    Nearby schools

    GreatSchools rating
    Schools provided by the listing agent
    • Elementary: Eldorado
    • Middle: Ranch View
    • High: Thunderridge
    • District: Douglas RE-1

    Source: REcolorado as distributed by MLS GRID. This data may not be complete. We recommend contacting the local school district to confirm school assignments for this home.

    Get a cash offer in 3 minutes
    Find out how much your home could sell for in as little as 3 minutes with a no-obligation cash offer.
    Estimated market value
    $572,200
    Get a cash offer in 3 minutes
    Find out how much your home could sell for in as little as 3 minutes with a no-obligation cash offer.
    Estimated market value
    $572,200