Welcome to 1265 Lemongrass Drive in beautiful Jonesborough, Tennessee—Tennessee's oldest town known for its rich history, charming downtown, and welcoming community. This spacious and well-designed two-story home blends comfort, style, and convenience in a desirable neighborhood offering walkable pathways and a community playground.
Located just minutes to Historic Downtown Jonesborough, residents can enjoy local shops, restaurants, storytelling events, seasonal festivals, and the timeless character that makes the town so special. The home is also less than 15 minutes to Johnson City, providing quick access to major retail centers, medical facilities, ETSU, dining, entertainment, and outdoor recreation. Boone Lake, local parks, and numerous hiking and biking trails—including those within the Cherokee National Forest—are all within easy reach, offering endless opportunities to enjoy East Tennessee's natural beauty.
Inside, the main level features an inviting open-concept layout perfect for both everyday living and entertaining. The great room includes a cozy fireplace and flows seamlessly into the dining area and kitchen. The kitchen is beautifully appointed with new upgraded appliances, granite countertops, ample cabinetry, and a functional layout ideal for cooking and gathering. A rear patio, with gas grill and umbrella to convey, provides additional outdoor living space.
Upstairs, the generous primary suite offers a 16' x 17' bedroom, TWO walk-in closets, and a spacious full bath complete with whirlpool tub/shower, double sinks, and a linen cabinet. Two additional large bedrooms share a second full bath upstairs. The convenient upstairs laundry room—complete with newer washer and dryer—adds everyday ease.
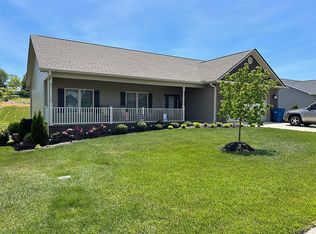
Exterior features include low-maintenance vinyl siding with brick accents, limited-lifetime-warranty shingles, and Low-E insulated windows. A newly installed full-yard lawn sprinkler system enhances curb appeal and convenience. The 2-car attached garage, asphalt driveway, and concrete sidewalk complete the property.
Interior finishes include white kitchen and bathroom cabinetry, granite kitchen countertops, and durable LVP flooring in the great room, dining room, and kitchen. This home offers a thoughtful floor plan, quality finishes, and an exceptional location combining small-town charm with close proximity to Johnson City's amenities.
Don't miss your opportunity to own this wonderful home in one of East Tennessee's most sought-after areas. Schedule your showing today! Buyer/Buyer's Agent to verify all information within.
Sold for $389,000
$389,000
1265 Lemongrass Dr, Jonesborough, TN 37659
3beds
1,848sqft
Single Family Residence, Residential
Built in 2019
3,920 Square Feet Lot
$391,900 Zestimate®
$210/sqft
$2,408 Estimated rent
Home value
$391,900
$314,000 - $490,000
$2,408/mo
Zestimate® history
Owner options
List your home for rent
$2,408/mo
Rent Zestimate®
Find your next renter with Zillow Rental Manager. Plus, with online applications, you can quickly screen prospective tenants – for free.
$2,408/mo
Rent Zestimate®
Refinance and save
$2,259/mo
Est. payment
Refinancing to a lower rate could help reduce your monthly payments and save thousands over the life of the loan.
$2,259/mo
Est. payment
Explore your selling options
Work with a Zillow partner agent
Leverage their expertise and Zillow's premium Showcase listings to get your home seen by more buyers.
Get startedList with your own agent
Get your home in front of millions of buyers by listing it on Zillow.
Learn how to do itSell it yourself
Take full control of how buyers see your home on Zillow by listing For Sale by Owner (FSBO).
List your homeWhat's special
Two additional large bedroomsQuality finishesAsphalt drivewayLimited-lifetime-warranty shinglesInviting open-concept layoutThoughtful floor planAmple cabinetry
Zillow last checked:
Listing updated:
Listed by:
Sarah Powers Parker 423-451-8517,
Property Executives Johnson City
Bought with:
Jeremy Collins, 351148
Greater Impact Realty Jonesborough
Source: TVRMLS,MLS#: 9990087
Facts & features
Interior
Bedrooms & bathrooms
- Bedrooms: 3
- Bathrooms: 3
- Full bathrooms: 2
- 1/2 bathrooms: 1
Heating
- Electric, Fireplace(s), Heat Pump
Cooling
- Heat Pump, Zoned
Appliances
- Included: Convection Oven, Dishwasher, Disposal, Double Oven, Dryer, Electric Range, Microwave, Refrigerator, Washer
- Laundry: Electric Dryer Hookup, Washer Hookup
Features
- Granite Counters, Kitchen Island, Open Floorplan, Pantry, Wired for Data
- Flooring: Carpet, Ceramic Tile, Luxury Vinyl
- Number of fireplaces: 1
- Fireplace features: Living Room
Interior area
- Total structure area: 1,848
- Total interior livable area: 1,848 sqft
Property
Parking
- Total spaces: 2
- Parking features: Driveway, Asphalt, Garage Door Opener
- Garage spaces: 2
- Has uncovered spaces: Yes
Features
- Levels: Two
- Stories: 2
- Patio & porch: Front Porch, Rear Patio
- Exterior features: Sprinkler System, Outdoor Grill, Playground
- Has spa: Yes
- Spa features: Bath
- Fencing: Back Yard,Full
Lot
- Size: 3,920 Square Feet
- Dimensions: 45.04 x 80.02 IRR
- Topography: Level
Details
- Parcel number: 059c C 134.00
- Zoning: R1
Construction
Type & style
- Home type: SingleFamily
- Architectural style: Traditional
- Property subtype: Single Family Residence, Residential
Materials
- Brick, Vinyl Siding
- Foundation: Block, Slab
- Roof: Asphalt,Composition,Shingle
Condition
- Above Average
- New construction: No
- Year built: 2019
Utilities & green energy
- Sewer: Public Sewer
- Water: Public
- Utilities for property: Fiber Available, Cable Available, Electricity Connected, Phone Available, Sewer Connected, Water Connected, Natural Gas Available, Underground Utilities
Community & HOA
Community
- Features: Clubhouse, Curbs
- Security: Carbon Monoxide Detector(s), Fire Alarm, Security System, Security System Owned, Smoke Detector(s)
- Subdivision: The Meadows
HOA
- Has HOA: No
Location
- Region: Jonesborough
Financial & listing details
- Price per square foot: $210/sqft
- Tax assessed value: $370,600
- Annual tax amount: $2,733
- Date on market: 1/13/2026
- Listing terms: Cash,Conventional,FHA,FMHA,THDA,USDA Loan,VA Loan,VHDA
- Electric utility on property: Yes
Price history
| Date | Event | Price |
|---|---|---|
| 4/24/2026 | Sold | $389,000-0.2%$210/sqft |
Source: TVRMLS #9990087 Report a problem | ||
| 3/31/2026 | Pending sale | $389,900$211/sqft |
Source: TVRMLS #9990087 Report a problem | ||
| 2/27/2026 | Price change | $389,900-2.5%$211/sqft |
Source: TVRMLS #9990087 Report a problem | ||
| 1/13/2026 | Listed for sale | $399,900-3.6%$216/sqft |
Source: TVRMLS #9990087 Report a problem | ||
| 1/12/2026 | Listing removed | $415,000$225/sqft |
Source: TVRMLS #9989277 Report a problem | ||
| 12/15/2025 | Listed for sale | $415,000+66.7%$225/sqft |
Source: TVRMLS #9989277 Report a problem | ||
| 9/18/2020 | Sold | $249,000$135/sqft |
Source: TVRMLS #9905131 Report a problem | ||
Public tax history
| Year | Property taxes | Tax assessment |
|---|---|---|
| 2025 | $2,733 +10.2% | $92,650 |
| 2024 | $2,480 +24% | $92,650 +66.9% |
| 2023 | $1,999 +7.5% | $55,525 |
| 2022 | $1,860 | $55,525 |
| 2021 | $1,860 | $55,525 |
| 2020 | $1,860 | $55,525 +792% |
| 2019 | -- | $6,225 |
Find assessor info on the county website
Neighborhood: 37659
Nearby homes
- $341,0003 bd3 ba1.7k sqft1271 Lemongrass Dr, Jonesborough, TN 37659Sold

- $330,6003 bd3 ba1k sqft134 Millet Loop, Jonesborough, TN 37659Off Market
- $404,000-- bd2 ba1.7k sqft1287 Lemongrass Dr, Jonesborough, TN 37659Off Market
- $492,8004 bd3 ba1.5k sqft15 Millet Loop, Jonesborough, TN 37659Off Market
- $399,000-- bd2 ba1.8k sqft44 Millet Loop, Jonesborough, TN 37659Off Market
- $417,0003 bd2 ba1.5k sqft1260 Lemongrass Dr, Jonesborough, TN 37659Off Market
- $362,5003 bd3 ba1.7k sqft1293 Lemongrass Dr, Jonesborough, TN 37659Sold
- $432,5003 bd3 ba2.2k sqft1276 Lemongrass Dr, Jonesborough, TN 37659Sold
Nearby schools
GreatSchools rating
- 4/10Jonesborough Elementary SchoolGrades: PK-8Distance: 1.4 mi
- 5/10David Crockett High SchoolGrades: 9-12Distance: 2.8 mi
Schools provided by the listing agent
- Elementary: Jonesborough
- Middle: Jonesborough
- High: David Crockett
Source: TVRMLS. This data may not be complete. We recommend contacting the local school district to confirm school assignments for this home.


Get pre-qualified for a loan
At Zillow Home Loans, we can pre-qualify you in as little as 5 minutes with no impact to your credit score.An equal housing lender. NMLS #10287.
- Tennessee
- Washington County
- Jonesborough
- 37659
- 1265 Lemongrass Dr
Nearby cities
Nearby zip codes
Other Jonesborough Topics
