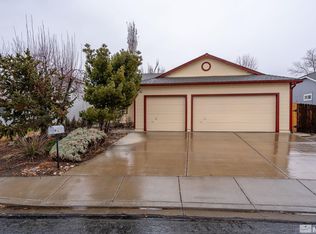
Ideal Family Home, extremely nice neighborhood, Great cul-de-sac location, with 3-Car Garage and 4-car wide driveway! Single story house has a flowing, open and functional floor plan. Large combined kitchen & dining area, with sink and dishwasher in Counter Island. Well landscaped front yard. Wonderfully laid out patio and landscaped backyard. Great family home. This won't last long. 3-bed, 2-bathroom home, Approximately 1,715-sqft: Open and airy, functional floor plan for the living, family room, family dining and kitchen areas to include the office/den room. Large kitchen with Center Island and open dining area. Lots of counter & cabinet space in this open kitchen. Home has a nice mix of tile floors in the kitchen and baths, easy to clean laminate in the common living areas and halls and carpeted bedrooms. Comes with refrigerator, gas range top stove and oven and washer & gas clothes drier. Features: - Refrigerator, Dishwasher & Stove/range top oven - Under cabinet lighting in kitchen - Tiled kitchen, dining bathroom floors - Carpeted bedrooms - Laminate flooring in common living areas and halls - Open, large master suite with walk-in closets - Master bath has a privacy toilet - Office/den room - Clothes Washer & Gas Drier, in house - Energy efficient LED & CFL recessed lighting throughout house with dimmer switches in family rooms and kitchen - Ceiling fans throughout this house, every room - Blinds on all windows - Vaulted ceilings: living, kitchen and dining room - Central A/C & Heating - 3-car garage w/auto openers - Garage is very well lit with direct access, and lots of shelving, 557-sqft - 4-car wide driveway with room for RV, boat and/or Trailer Parking - Super relaxing, landscaped backyard patio area with wood trellis / portico - Hot Tub / Spa Hook-up with existing 50-amp power drop box on back patio ready for hot tub connection - Lawn watering reimbursement for Spring through Fall watering cycle - Utilities and Services included in monthly rent: - Trash - Sewer - Yard Maintenance - Tenants are responsible for: - Electric & Gas (NV Energy) - Water (Truckee Meadows Water Authority) - This is a one year lease, to be renewed annually - School Zoning: Reed High School, Lou Mendive Middle School & Bud Beasley Elementary - Lot Size = 6,534-sqft - Built in 1998 For more info, or to view this property, please call Walt at (TERMS: Rent: $2,180 Application Fee: $50 per adult (background check reimbursement) Security Deposit: $2,400 Available On: July 3, 2021 No Pets! TO APPLY: To be considered applicants must be able to supply proof of income: provide last 2-pay stubs per adult, or last 2-months bank statements or last tax return. Or, show adequate assets in lieu of income. Provide $50 per applicant and fully complete the application process. No Evictions - No Convictions. Owner pays Trash, Sewer & Yard Maintenance
This property is not currently displayed as for sale or rent on Zillow. This may be different from what's on other websites or public sources.