One or more photo(s) has been virtually staged. Imagine coming home to your own tropical sanctuary, where the stress of the day melts away as you step into a world of tranquility. Nestled in a peaceful Clearwater community, just minutes from the beach, this charming, beach-inspired retreat sits on a spacious 0.22-acre lot and boasts 2 bedrooms, a versatile bonus room (perfect for a 3rd bedroom), 2 beautifully updated bathrooms, and an inviting open floor plan. From the moment you arrive, the home’s impeccable curb appeal, lush tropical landscaping, and thoughtful upgrades will instantly make you feel at home. Step inside and embrace the relaxed, beachy vibe. The light and bright living room features new vinyl flooring that flows seamlessly into the adjacent kitchen, creating an open and cohesive space for entertaining or everyday living. The updated kitchen, with its built-in pantry, flows effortlessly into the dining area, flexible bonus room, and the second updated full bathroom—making it the ideal space for family gatherings or quiet evenings at home. The primary bedroom offers privacy with its pocket door leading to the updated en-suite bathroom, while the second bedroom, located on the opposite side of the bathroom, provides the perfect retreat for guests or family members to unwind in comfort. Venture outside to your private, tropical backyard, where the large covered patio and extended concrete space provide endless possibilities for entertaining. Imagine hosting backyard barbecues, relaxing under the stars, or gathering around the cozy pole barn for evening campfires. The fully fenced yard ensures privacy, while the two-car garage and additional parking offer plenty of convenience for you and your guests. One of the standout features of this home is the energy-saving solar panels, reducing your electric bill to an incredible $35 per month. And here's an added bonus: with an accepted offer, the seller is willing to pay off the remaining solar panel loan (approximately $19,000) at closing. The loan currently carries a low fixed interest rate of just 1.49%. The property also benefits from reclaimed water, providing further monthly savings on irrigation costs while supporting sustainable water use. Additional upgrades include: GAF Shingle Roof replaced in 2013 and a flat roof replaced in 2016; 2019 AC unit with a newer Solaris whole-house air purifier; Brand new ductwork; 2023 Hot water heater; updated electrical system; A recent moisture barrier installed in the attic for added protection; Updated double-pane windows for enhanced energy efficiency; Vivint smart home security system; Freshly painted interiors along with updated kitchen, flooring, and bathrooms. One of the biggest advantages of this property is its high and dry location, safely away from the storm surge zone while still just a short drive to the beach. It’s the perfect spot to enjoy coastal living without the risks. For outdoor enthusiasts, the Magnolia Fishing Pier, just 1.5 miles away, provides a tranquil spot to relax, fish, and soak up the Florida sunshine. Additionally, Clearwater Beach is less than 4 miles away, offering easy access to vibrant dining, entertainment, and sunny outdoor activities. The Pinellas Trail, just minutes away, is ideal for biking or jogging through scenic Florida landscapes. With its close proximity to the beach, major upgrades, energy savings, and the location, this home is perfect for full-time living, a vacation retreat, or a LUCRATIVE INVESTMENT PROPERTY.
Sold for $443,900
$443,900
1265 Magnolia Dr, Clearwater, FL 33756
2beds
1,584sqft
Single Family Residence
Built in 1960
9,753 Square Feet Lot
$428,700 Zestimate®
$280/sqft
$2,865 Estimated rent
Home value
$428,700
$386,000 - $476,000
$2,865/mo
Zestimate® history
Owner options
List your home for rent
$2,865/mo
Rent Zestimate®
Find your next renter with Zillow Rental Manager. Plus, with online applications, you can quickly screen prospective tenants – for free.
$2,865/mo
Rent Zestimate®
Refinance and save
$3,111/mo
Est. payment
Refinancing to a lower rate could help reduce your monthly payments and save thousands over the life of the loan.
$3,111/mo
Est. payment
Explore your selling options
Work with a Zillow partner agent
Leverage their expertise and Zillow's premium Showcase listings to get your home seen by more buyers.
Get startedList with your own agent
Get your home in front of millions of buyers by listing it on Zillow.
Learn how to do itSell it yourself
Take full control of how buyers see your home on Zillow by listing For Sale by Owner (FSBO).
List your homeWhat's special
Tropical sanctuaryBuilt-in pantryFlexible bonus roomLush tropical landscapingOpen floor planImpeccable curb appealGaf shingle roof
Zillow last checked:
Listing updated:
Listed by:
Judy Soule 813-493-1902,
RE/MAX ALLIANCE GROUP 813-602-1000
Bought with:
Adem Aydoner, 3376995
LPT REALTY, LLC
Source: Stellar MLS,MLS#: TB8368528 Originating MLS: Suncoast Tampa
Originating MLS: Suncoast Tampa
Facts & features
Interior
Bedrooms & bathrooms
- Bedrooms: 2
- Bathrooms: 2
- Full bathrooms: 2
Primary bedroom
- Features: Built-in Closet
- Level: First
- Area: 169.05 Square Feet
- Dimensions: 14.7x11.5
Bedroom 2
- Features: Built-in Closet
- Level: First
- Area: 139.86 Square Feet
- Dimensions: 11.1x12.6
Bonus room
- Features: No Closet
- Level: First
- Area: 227.88 Square Feet
- Dimensions: 21.1x10.8
Dining room
- Level: First
- Area: 208.44 Square Feet
- Dimensions: 19.3x10.8
Kitchen
- Features: Bar, Breakfast Bar, Pantry, Stone Counters
- Level: First
- Area: 118.11 Square Feet
- Dimensions: 12.7x9.3
Living room
- Level: First
- Area: 259.96 Square Feet
- Dimensions: 19.4x13.4
Heating
- Central
Cooling
- Central Air
Appliances
- Included: Dishwasher, Disposal, Dryer, Electric Water Heater, Microwave, Range, Refrigerator, Washer, Water Filtration System
- Laundry: In Garage
Features
- Ceiling Fan(s), Eating Space In Kitchen, Open Floorplan, Solid Wood Cabinets, Stone Counters
- Flooring: Ceramic Tile, Laminate, Luxury Vinyl
- Windows: Double Pane Windows
- Has fireplace: No
Interior area
- Total structure area: 2,204
- Total interior livable area: 1,584 sqft
Property
Parking
- Total spaces: 2
- Parking features: Boat, Driveway, Garage Door Opener, Guest, On Street, Oversized, Parking Pad, RV Access/Parking
- Attached garage spaces: 2
- Has uncovered spaces: Yes
- Details: Garage Dimensions: 18X26
Features
- Levels: One
- Stories: 1
- Patio & porch: Covered, Deck, Front Porch, Rear Porch
- Exterior features: Irrigation System, Rain Gutters, Sidewalk
- Fencing: Wood
Lot
- Size: 9,753 Square Feet
- Dimensions: 71 x 138
- Features: City Lot, Landscaped, Near Golf Course, Near Marina, Near Public Transit, Oversized Lot
Details
- Parcel number: 152915540180050060
- Special conditions: None
Construction
Type & style
- Home type: SingleFamily
- Property subtype: Single Family Residence
Materials
- Block
- Foundation: Slab
- Roof: Shingle
Condition
- New construction: No
- Year built: 1960
Utilities & green energy
- Sewer: Public Sewer
- Water: Public
- Utilities for property: BB/HS Internet Available, Cable Available, Electricity Connected, Fiber Optics, Public, Sewer Connected, Sprinkler Recycled, Street Lights, Water Connected
Community & HOA
Community
- Security: Security System
- Pet fee: $0 monthly
- Subdivision: MCVEIGH SUB 1ST ADD
HOA
- Has HOA: No
Location
- Region: Clearwater
Financial & listing details
- Price per square foot: $280/sqft
- Tax assessed value: $356,574
- Annual tax amount: $3,630
- Date on market: 4/2/2025
- Cumulative days on market: 166 days
- Listing terms: Cash,Conventional,FHA,VA Loan
- Ownership: Fee Simple
- Total actual rent: 0
- Electric utility on property: Yes
- Road surface type: Paved
Price history
| Date | Event | Price |
|---|---|---|
| 6/3/2025 | Sold | $443,900-0.2%$280/sqft |
Source:  Stellar MLS #TB8368528 Report a problem Stellar MLS #TB8368528 Report a problem | ||
| 5/14/2025 | Pending sale | $444,900$281/sqft |
Source: Stellar MLS #TB8368528 Report a problem | ||
| 4/3/2025 | Listed for sale | $444,900$281/sqft |
Source: Stellar MLS #TB8368528 Report a problem | ||
| 2/25/2025 | Listing removed | $444,900$281/sqft |
Source: Stellar MLS #TB8313405 Report a problem | ||
| 1/19/2025 | Price change | $444,900-1.1%$281/sqft |
Source: Stellar MLS #TB8313405 Report a problem | ||
| 11/12/2024 | Price change | $449,900-2.2%$284/sqft |
Source: Stellar MLS #TB8313405 Report a problem | ||
| 10/23/2024 | Listed for sale | $460,000+80.4%$290/sqft |
Source: Stellar MLS #TB8313405 Report a problem | ||
| 10/28/2019 | Sold | $255,000+2%$161/sqft |
Source: Stellar MLS #U8056981 Report a problem | ||
| 10/3/2019 | Pending sale | $249,900$158/sqft |
Source: LOCK & KEY REALTY #U8056981 Report a problem | ||
| 8/29/2019 | Listed for sale | $249,900+59.5%$158/sqft |
Source: LOCK & KEY REALTY #U8056981 Report a problem | ||
| 4/12/2005 | Sold | $156,700+266.1%$99/sqft |
Source: Public Record Report a problem | ||
| 7/29/2003 | Sold | $42,800$27/sqft |
Source: Public Record Report a problem | ||
Public tax history
| Year | Property taxes | Tax assessment |
|---|---|---|
| 2024 | $3,631 +1.9% | $233,936 +3% |
| 2023 | $3,563 +3.1% | $227,122 +3% |
| 2022 | $3,456 -1.1% | $220,507 +3% |
| 2021 | $3,493 +0.4% | $214,084 +1.4% |
| 2020 | $3,478 +282% | $211,128 +145.7% |
| 2019 | $910 | $85,928 +1.9% |
| 2018 | $910 +2.7% | $84,326 +2.1% |
| 2017 | $886 +7.7% | $82,592 +2.1% |
| 2016 | $823 -1.6% | $80,893 +0.7% |
| 2015 | $836 +1.1% | $80,331 +0.8% |
| 2014 | $827 +1.6% | $79,693 +1.5% |
| 2013 | $814 +2.9% | $78,515 +1.7% |
| 2012 | $792 | $77,203 -14.7% |
| 2011 | -- | $90,463 -18.9% |
| 2010 | -- | $111,566 -6.7% |
| 2009 | -- | $119,548 -15.8% |
| 2008 | $2,072 | $141,900 -9.8% |
| 2007 | -- | $157,235 +22.8% |
| 2005 | -- | $128,000 +9.6% |
| 2004 | $2,683 +7.1% | $116,800 +7.6% |
| 2003 | $2,505 +32.6% | $108,500 +19.5% |
| 2002 | $1,889 | $90,800 +11% |
| 2001 | $1,889 +11.2% | $81,800 +10.7% |
| 2000 | $1,699 | $73,900 |
Find assessor info on the county website
Neighborhood: 33756
Nearby homes
- $419,6003 bd2 ba1.9k sqft1257 Magnolia Dr, Clearwater, FL 33756Off Market
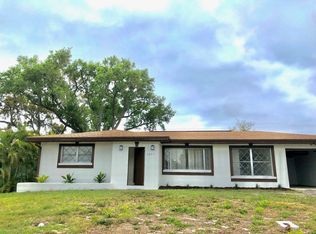
- $307,8002 bd1 ba1.1k sqft1271 Magnolia Dr, Clearwater, FL 33756Off Market
- $370,800-- bd2 ba1.6k sqft1264 Lotus Path, Clearwater, FL 33756Off Market
- $257,4002 bd1 ba1k sqft1251 Magnolia Dr, Clearwater, FL 33756Off Market
- $301,200-- bd2 ba1.4k sqft1277 Magnolia Dr, Clearwater, FL 33756Off Market
- $302,6003 bd2 ba1.1k sqft1258 Lotus Path, Clearwater, FL 33756Off Market
- $445,0003 bd2 ba1.8k sqft1270 Lotus Path, Clearwater, FL 33756Sold
- $327,000-- bd2 ba1.1k sqft1252 Lotus Path, Clearwater, FL 33756Off Market
Nearby schools
GreatSchools rating
- 6/10Belleair Elementary SchoolGrades: PK-5Distance: 0.4 mi
- 6/10Oak Grove Middle SchoolGrades: 6-8Distance: 2.4 mi
- 5/10Clearwater High SchoolGrades: 9-12Distance: 1.7 mi
Schools provided by the listing agent
- Elementary: Belleair Elementary-PN
- Middle: Oak Grove Middle-PN
- High: Clearwater High-PN
Source: Stellar MLS. This data may not be complete. We recommend contacting the local school district to confirm school assignments for this home.
Get a cash offer in 3 minutes
Find out how much your home could sell for in as little as 3 minutes with a no-obligation cash offer.
Estimated market value
$428,700
Get a cash offer in 3 minutes
Find out how much your home could sell for in as little as 3 minutes with a no-obligation cash offer.
Estimated market value
$428,700
- Florida
- Pinellas County
- Clearwater
- 33756
- 1265 Magnolia Dr
Nearby cities
Nearby neighborhoods
Nearby zip codes
Other Clearwater Topics
