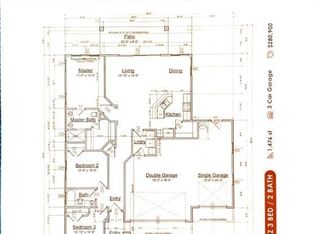
Emerald Plan - View lot - 12 ft wide Sliding glass door in Living room area - Extra Large pantry - Granite countertops- 8 ft doors throughout - Ceiling Fans with lights in all Bedrooms and Living room - Vaulted ceilings - Tiled Walk-in Showers - Tile and Carpet Flooring - Garage is finished (insulated, drywall, paint, baseboard) and has 9 ft headers on the garage door - Extended Covered Patio and Stained Stamped Concrete on Patio and Driveway -Soft water system and R/O system - Granite composite kitchen sink in black - LR Fireplace
This property is not currently displayed as for sale or rent on Zillow. This may be different from what's on other websites or public sources.