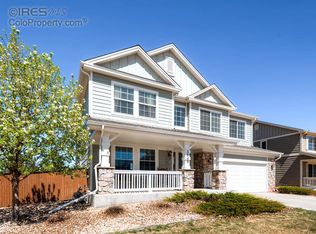
Welcome to this beautifully maintained two-story home offering 2,976 sq ft of a thoughtfully designed floor plan. From the moment you step inside, you are greeted by a grand entrance with soaring high ceilings and a beautiful staircase that creates a light filled, impressive first impression. The open and functional layout seamlessly blends everyday comfort with effortless entertaining, featuring both a formal living room and formal dining room for special occasions. The spacious family room has a cozy fireplace and flows into a well-appointed kitchen, complete with stainless steel appliances, abundant cabinetry, and a charming breakfast nook overlooking the backyard oasis. Fresh interior paint throughout gives the home a crisp, move in ready feel. Upstairs you will find the primary suite with a 5 piece luxury bathroom and walk in closet. There are also 2 other bedrooms and full bathroom plus a versatile loft ideal for a home office, media space, or playroom. Energy efficient living is built in with owned and fully paid solar panels. Step outside to a low-maintenance, xeriscaped backyard featuring a large deck and built in speakers perfect for relaxing or hosting gatherings; while also enjoying the privacy of an open space feel and scenic trails directly behind the home. A 3 car garage and unfinished basement to make your own completes this exceptional property, offering ample storage and convenience of extra space. This home perfectly combines comfort, efficiency, and location- an outstanding opportunity you won't want to miss. All kitchen appliances, clothes washer, clothes dryer, Ring Doorbell/Security System, Nest Thermostat, and the overhead garage storage rack are included. This home also comes with a 1 year Buyer's Home Warranty.
Easy access to parks, trails, the Erie Community Center, Old Town Erie dining, Red Hawk Elementary, Erie Middle School and more.
Open House this Sunday, February 22nd from 1:00-3:30pm.
Sold for $711,100
$711,100
1265 Mcgregor Circle, Erie, CO 80516
3beds
2,976sqft
Single Family Residence
Built in 2005
6,571 Square Feet Lot
$706,000 Zestimate®
$239/sqft
$3,601 Estimated rent
Home value
$706,000
Estimated sales range
Not available
$3,601/mo
Zestimate® history
Owner options
List your home for rent
$3,601/mo
Rent Zestimate®
Find your next renter with Zillow Rental Manager. Plus, with online applications, you can quickly screen prospective tenants – for free.
$3,601/mo
Rent Zestimate®
Refinance and save
$4,167/mo
Est. payment
Refinancing to a lower rate could help reduce your monthly payments and save thousands over the life of the loan.
$4,167/mo
Est. payment
Explore your selling options
Work with a Zillow partner agent
Leverage their expertise and Zillow's premium Showcase listings to get your home seen by more buyers.
Get startedList with your own agent
Get your home in front of millions of buyers by listing it on Zillow.
Learn how to do itSell it yourself
Take full control of how buyers see your home on Zillow by listing For Sale by Owner (FSBO).
List your homeWhat's special
Cozy fireplaceLow-maintenance xeriscaped backyardLarge deckFormal dining roomStainless steel appliancesSpacious family roomAbundant cabinetry
Zillow last checked:
Listing updated:
Listed by:
Shara Trutner 720-930-0030,
Coldwell Banker Realty - NoCo
Bought with:
Danielle Miller, 100086635
Compass - Boulder
Source: REcolorado as distributed by MLS GRID,MLS#: 7167303
Facts & features
Interior
Bedrooms & bathrooms
- Bedrooms: 3
- Bathrooms: 3
- Full bathrooms: 2
- 1/2 bathrooms: 1
- Main level bathrooms: 1
Bedroom
- Level: Upper
- Area: 140 Square Feet
- Dimensions: 14 x 10
Bedroom
- Features: Primary Suite
- Level: Upper
- Area: 288 Square Feet
- Dimensions: 18 x 16
Bedroom
- Level: Upper
- Area: 120 Square Feet
- Dimensions: 12 x 10
Bathroom
- Level: Main
Bathroom
- Features: En Suite Bathroom, Primary Suite
- Level: Upper
Bathroom
- Level: Upper
Dining room
- Level: Main
- Area: 130 Square Feet
- Dimensions: 13 x 10
Family room
- Level: Main
- Area: 256 Square Feet
- Dimensions: 16 x 16
Kitchen
- Level: Main
Laundry
- Level: Main
Living room
- Level: Main
- Area: 143 Square Feet
- Dimensions: 13 x 11
Loft
- Level: Upper
- Area: 110 Square Feet
- Dimensions: 11 x 10
Heating
- Forced Air
Cooling
- Central Air
Appliances
- Included: Dishwasher, Disposal, Dryer, Gas Water Heater, Microwave, Oven, Range, Refrigerator, Washer
Features
- Ceiling Fan(s), Eat-in Kitchen, Entrance Foyer, Five Piece Bath, High Ceilings, Laminate Counters, Open Floorplan, Pantry, Primary Suite, Smart Thermostat, Smoke Free, Vaulted Ceiling(s), Walk-In Closet(s)
- Flooring: Carpet, Laminate, Tile, Wood
- Windows: Window Coverings
- Basement: Bath/Stubbed,Full,Unfinished
- Number of fireplaces: 1
- Fireplace features: Family Room, Gas
Interior area
- Total structure area: 2,976
- Total interior livable area: 2,976 sqft
- Finished area above ground: 2,238
Property
Parking
- Total spaces: 3
- Parking features: Concrete, Dry Walled, Exterior Access Door, Lighted
- Attached garage spaces: 3
Features
- Levels: Two
- Stories: 2
- Patio & porch: Deck, Front Porch
- Exterior features: Private Yard, Rain Gutters, Smart Irrigation
- Fencing: Partial
Lot
- Size: 6,571 Square Feet
- Features: Greenbelt, Landscaped, Sprinklers In Front, Sprinklers In Rear
- Residential vegetation: Grassed, Mixed, Xeriscaping
Details
- Parcel number: R0501430
- Zoning: SFR
- Special conditions: Standard
- Other equipment: Satellite Dish
Construction
Type & style
- Home type: SingleFamily
- Property subtype: Single Family Residence
Materials
- Frame, Stone
- Foundation: Slab
- Roof: Composition
Condition
- Year built: 2005
Details
- Builder model: Sterling
- Builder name: Engle Homes
- Warranty included: Yes
Utilities & green energy
- Electric: 110V
- Sewer: Public Sewer
- Water: Public
- Utilities for property: Cable Available, Natural Gas Available, Phone Available
Community & HOA
Community
- Security: Carbon Monoxide Detector(s), Smart Cameras, Smoke Detector(s), Video Doorbell
- Subdivision: Creekside
HOA
- Has HOA: Yes
- Amenities included: Park
- Services included: Recycling, Trash
- HOA fee: $77 monthly
- HOA name: Homestead Managment Company
- HOA phone: 303-457-1444
Location
- Region: Erie
Financial & listing details
- Price per square foot: $239/sqft
- Tax assessed value: $748,200
- Annual tax amount: $5,783
- Date on market: 2/19/2026
- Listing terms: Cash,Conventional,FHA,VA Loan
- Exclusions: Staging Items
- Ownership: Individual
- Electric utility on property: Yes
- Road surface type: Paved
Price history
| Date | Event | Price |
|---|---|---|
| 3/11/2026 | Sold | $711,100+1.7%$239/sqft |
Source:  REcolorado as distributed by MLS GRID #7167303 Report a problem REcolorado as distributed by MLS GRID #7167303 Report a problem | ||
| 2/23/2026 | Pending sale | $699,000$235/sqft |
Source: REcolorado as distributed by MLS GRID #7167303 Report a problem | ||
| 2/19/2026 | Listed for sale | $699,000+96.1%$235/sqft |
Source: REcolorado as distributed by MLS GRID #7167303 Report a problem | ||
| 10/7/2005 | Sold | $356,378$120/sqft |
Source: Public Record Report a problem | ||
Public tax history
| Year | Property taxes | Tax assessment |
|---|---|---|
| 2025 | $5,318 +1.1% | $46,762 -6.7% |
| 2024 | $5,258 +18.4% | $50,116 -1% |
| 2023 | $4,440 -1.7% | $50,603 +34.9% |
| 2022 | $4,518 +9.5% | $37,509 -2.8% |
| 2021 | $4,126 | $38,589 +9.3% |
| 2020 | $4,126 +10% | $35,314 |
| 2019 | $3,752 | $35,314 +9.9% |
| 2018 | $3,752 | $32,141 -9.5% |
| 2017 | $3,752 +7.9% | $35,534 +16.7% |
| 2016 | $3,476 +4.2% | $30,455 +28.7% |
| 2015 | $3,336 +25.9% | $23,657 |
| 2014 | $2,649 -4.3% | $23,657 |
| 2013 | $2,769 +5.5% | $23,657 -4.4% |
| 2012 | $2,624 -4.7% | $24,755 |
| 2011 | $2,754 +1.7% | -- |
| 2010 | $2,708 -1.9% | $26,130 |
| 2009 | $2,762 +13.7% | $26,130 -14.7% |
| 2008 | $2,429 +3.1% | $30,620 |
| 2007 | $2,357 | $30,620 |
Find assessor info on the county website
Neighborhood: 80516
Nearby homes
- $754,0004 bd3 ba2.6k sqft1249 McGregor Cir, Erie, CO 80516Off Market
- $755,6004 bd3 ba2.8k sqft1281 McGregor Cir, Erie, CO 80516Off Market
- $696,2003 bd2 ba2.3k sqft1233 McGregor Cir, Erie, CO 80516Off Market
- $696,6004 bd2 ba2.2k sqft241 Northrup Dr, Erie, CO 80516Off Market
- $679,8004 bd3 ba2.9k sqft1297 McGregor Cir, Erie, CO 80516Off Market
- $685,3004 bd3 ba3.3k sqft1217 McGregor Cir, Erie, CO 80516Off Market
- $746,2004 bd2 ba2.6k sqft1280 McGregor Cir, Erie, CO 80516Off Market
- $765,0004 bd3 ba3.7k sqft1222 McGregor Cir, Erie, CO 80516Off Market
Nearby schools
GreatSchools rating
- 7/10Red Hawk ElementaryGrades: PK-5Distance: 0.4 mi
- 6/10Erie Middle SchoolGrades: 6-8Distance: 0.5 mi
- 8/10Erie High SchoolGrades: 9-12Distance: 2.4 mi
Schools provided by the listing agent
- Elementary: Red Hawk
- Middle: Erie
- High: Erie
- District: St. Vrain Valley RE-1J
Source: REcolorado as distributed by MLS GRID. This data may not be complete. We recommend contacting the local school district to confirm school assignments for this home.
Get a cash offer in 3 minutes
Find out how much your home could sell for in as little as 3 minutes with a no-obligation cash offer.
Estimated market value
$706,000
Get a cash offer in 3 minutes
Find out how much your home could sell for in as little as 3 minutes with a no-obligation cash offer.
Estimated market value
$706,000
- Colorado
- Boulder County
- Erie
- 80516
- 1265 Mcgregor Circle
Nearby cities
Nearby zip codes
Other Erie Topics
