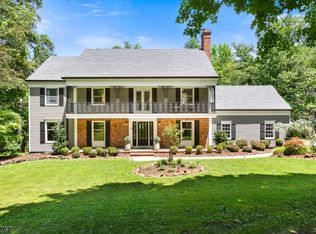
Welcome to this one-of-a-kind colonial showcasing exceptional craftsmanship and meticulous attention to detail at every turn. Offering 4 bedrooms, 2.1 baths, and 3418 sq ft of thoughtfully designed living space, this home is distinguished by custom woodwork and millwork throughout. The chef's kitchen is a true showpiece, featuring hand-crafted mahogany cabinetry that blends timeless artistry with everyday function. Equally impressive is the richly paneled cherrywood library with soaring floor-to-ceiling built-in bookshelves and workstations. Connecting the family room and library, a magnificent two-sided stone fireplace creates a striking feature that brings warmth, character, and enduring elegance to both spaces. Extensive windows frame sweeping backyard views in the family room offering a welcoming setting for everyday living and entertaining. A banquet-sized dining room is ready to host memorable gatherings, while a cozy den offers the perfect retreat for a quiet evening. Upstairs, the primary suite provides a luxurious escape, highlighted by a beautifully renovated marble bath with spacious custom walk-in shower. Three additional well-appointed bedrooms and an updated hall bath complete the second floor. For the car enthusiast, collector or hobbyist, the property has an attached 2-car garage PLUS a detached oversized 2-car garage with workshop - a rare and coveted bonus seldom found in Basking Ridge. Adding peace of mind, a NEW ROOF was installed June 2026. Digital fire.
Under contract
$1,299,000
1265 Mount Airy Rd, Bernards Twp., NJ 07920
4beds
--sqft
Single Family Residence
Built in 1970
1.02 Acres Lot
$1,367,400 Zestimate®
$--/sqft
$-- HOA
What's special
Three additional well-appointed bedroomsExceptional craftsmanshipMeticulous attention to detailRichly paneled cherrywood libraryUpdated hall bathMagnificent two-sided stone fireplaceDigital fire
- 55 days
- 100
- 3
Likely to sell faster than
Zillow last checked:
Listing updated:
Listed by:
Karen Gray 908-507-3563,
Coldwell Banker Realty,
Karen Richman
Source: GSMLS,MLS#: 4038887
Facts & features
Interior
Bedrooms & bathrooms
- Bedrooms: 4
- Bathrooms: 3
- Full bathrooms: 2
- 1/2 bathrooms: 1
Primary bedroom
- Description: Full Bath, Walk-In Closet
Bedroom 1
- Level: Second
- Area: 216
- Dimensions: 18 x 12
Bedroom 2
- Level: Second
- Area: 154
- Dimensions: 11 x 14
Bedroom 3
- Level: Second
- Area: 225
- Dimensions: 15 x 15
Bedroom 4
- Level: Second
- Area: 165
- Dimensions: 11 x 15
Dining room
- Level: First
- Area: 308
- Dimensions: 14 x 22
Family room
- Level: First
- Area: 616
- Dimensions: 22 x 28
Kitchen
- Features: Breakfast Bar, Eat-in Kitchen
- Level: First
- Area: 341
- Dimensions: 11 x 31
Living room
- Level: First
- Area: 285
- Dimensions: 19 x 15
Basement
- Features: Rec Room, Storage Room, Utility Room
Heating
- 2 Units, Forced Air, Zoned, Electric, Natural Gas
Cooling
- 2 Units, Attic Fan, Ceiling Fan(s), Central Air
Appliances
- Included: Carbon Monoxide Detector, Dishwasher, Dryer, Generator-Built-In, Kitchen Exhaust Fan, Microwave, Range/Oven-Gas, Refrigerator, See Remarks, Self Cleaning Oven, Washer, Gas Water Heater
- Laundry: Laundry Room
Features
- High Ceilings, Walk-In Closet(s), Library, Breakfast
- Flooring: Marble, See Remarks, Stone, Wood
- Basement: Yes,Partially Finished,Full,Sump Pump
- Number of fireplaces: 2
- Fireplace features: Family Room, Gas, Library, Living Room, Wood Burning
Video & virtual tour
Property
Parking
- Total spaces: 4
- Parking features: Asphalt, Attached Garage, Detached Garage, Garage Door Opener, Loft Storage, Oversized, Pull Down Stairs (Garage)
- Attached garage spaces: 4
Features
- Patio & porch: Patio
- Fencing: Wood
Lot
- Size: 1.02 Acres
- Dimensions: 1.02AC
- Features: Level
Details
- Additional structures: Workshop
- Parcel number: 2702077030000000200000
- Other equipment: Generator-Built-In
Construction
Type & style
- Home type: SingleFamily
- Architectural style: Colonial
- Property subtype: Single Family Residence
Materials
- Stone, Vinyl Siding
- Roof: Asphalt Shingle
Condition
- Year built: 1970
- Major remodel year: 2008
Utilities & green energy
- Gas: Gas-Natural
- Sewer: Public Sewer, Sewer Charge Extra
- Water: Public, Water Charge Extra
- Utilities for property: Electricity Connected, Natural Gas Connected, Cable Available, Fiber Optic Available, Garbage Extra Charge
Community & HOA
Community
- Security: Carbon Monoxide Detector(s), Smoke Detector(s), Carbon Monoxide Detector
Location
- Region: Basking Ridge
Financial & listing details
- Tax assessed value: $1,052,500
- Annual tax amount: $17,251
- Date on market: 7/9/2026
- Ownership type: Fee Simple
- Electric utility on property: Yes
Estimated market value
$1,367,400
$1.30M - $1.44M
$5,894/mo
Price history
| Date | Event | Price |
|---|---|---|
| 7/20/2026 | Pending sale | $1,299,000 |
Source:  GSMLS #4038887 Report a problem GSMLS #4038887 Report a problem | ||
| 7/9/2026 | Listed for sale | $1,299,000+279.3% |
Source: GSMLS #4038887 Report a problem | ||
| 1/15/1997 | Sold | $342,500 |
Source: Public Record Report a problem | ||
Public tax history
| Year | Property taxes | Tax assessment |
|---|---|---|
| 2025 | $18,181 +8.1% | $1,022,000 +8.1% |
| 2024 | $16,822 +10.7% | $945,600 +17.3% |
| 2023 | $15,201 +0.5% | $806,000 +7.4% |
| 2022 | $15,118 | $750,500 +4.7% |
| 2021 | -- | $716,500 +2.2% |
| 2020 | $14,266 -1.2% | $701,200 0% |
| 2019 | $14,438 | $701,400 -2.6% |
| 2018 | $14,438 +37.3% | $720,100 +2.5% |
| 2017 | $10,514 -23.3% | $702,200 -3% |
| 2016 | $13,713 +2.8% | $723,800 +1.8% |
| 2015 | $13,341 -3.7% | $711,300 +3.1% |
| 2014 | $13,851 +4.7% | $689,800 -2.7% |
| 2013 | $13,226 +3.3% | $709,200 +4.1% |
| 2012 | $12,798 0% | $681,400 +0.2% |
| 2011 | $12,802 +1% | $680,000 -2.9% |
| 2010 | $12,671 -0.1% | $700,300 -7.4% |
| 2009 | $12,682 | $756,000 +7.7% |
| 2008 | -- | $702,100 -3.8% |
| 2007 | -- | $729,700 +6.5% |
| 2006 | -- | $685,200 +8.6% |
| 2005 | -- | $630,700 +29.2% |
| 2004 | $8,296 | $488,000 |
| 2003 | -- | $488,000 +23.8% |
| 2002 | -- | $394,200 +5.3% |
| 2001 | -- | $374,500 |
Find assessor info on the county website
Monthly payment
Est. payment
Payment breakdown
Explore the cost of this home by adjusting the details. Changes won't be saved.Climate risks
Neighborhood: 07920
Nearby schools
Schools provided by the listing agent
- Elementary: Liberty C
- Middle: W Annin
- High: Ridge
Source: GSMLS. This data may not be complete. We recommend contacting the local school district to confirm school assignments for this home.
- $1,045,3005 bd3 ba2.4k sqft1270 Mount Airy Rd, Basking Ridge, NJ 07920Off Market
- $970,0004 bd3 ba-- sqft1273 Mount Airy Rd, Basking Ridge, NJ 07920Sold
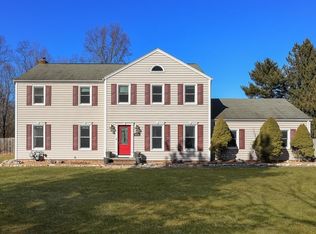
- $1,111,700-- bd-- ba3k sqft1262 Mount Airy Rd, Basking Ridge, NJ 07920Off Market
- $949,700-- bd-- ba2.2k sqft1257 Mount Airy Rd, Basking Ridge, NJ 07920Off Market
Similar homes
- $1,195,0005 bd4 ba-- sqft67 Kinnan Way, Bernards Twp., NJ 07920For Sale
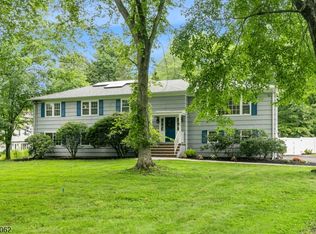 MLS ID #4046880, Kelly Ann Peterpaul, Coldwell Banker Realty. GSMLS
 - $1,299,0004 bd3 ba-- sqft931 Vosseller Ave, Bridgewater Twp., NJ 08836For Sale
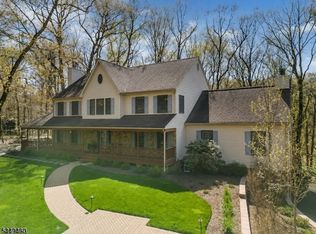 MLS ID #4043597, Greg Mrozak, Coldwell Banker Realty. GSMLS
 - $1,699,0005 bd3 ba-- sqft35 Castle Way, Bernards Twp., NJ 07920For Sale
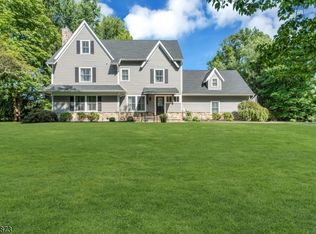 MLS ID #4045009, Abish Sadhwani, Exp Realty, Llc. GSMLS
 - $1,349,0005 bd3 ba97k sqft17 Sandalwood Dr, Warren Twp., NJ 07059For Sale
 MLS ID #4038611, Mina Greiss, Alexander Anderson Real Estate. GSMLS
 - $1,350,0005 bd4 ba-- sqft40 Newland Ct, Bridgewater, NJ 08807For Sale
 MLS ID #2702973R, PADMINI DAVE. All Jersey MLS
