Skip main navigation
Sold for $777,000
  • $777,000

    1265 N Ivy Street, Denver, CO 80220

    2beds
    1,089sqft
    Single Family Residence
    Built in 1951
    6,250 Square Feet Lot
    $702,600 Zestimate®
    $713/sqft
    $2,561 Estimated rent

    Home value

    $702,600

    $667,000 - $738,000

    $2,561/mo

    Zestimate® history
    Loading
    Loading...

    Owner options

    List your home for rent

    $2,561/mo

    Rent Zestimate®

    Find your next renter with Zillow Rental Manager. Plus, with online applications, you can quickly screen prospective tenants – for free.

    Learn more

    $2,561/mo

    Rent Zestimate®

    Refinance and save

    $4,435/mo

    Est. payment

    Refinancing to a lower rate could help reduce your monthly payments and save thousands over the life of the loan.

    See today's rates

    $4,435/mo

    Est. payment

    Explore your selling options

    Work with a Zillow partner agent

    Leverage their expertise and Zillow's premium Showcase listings to get your home seen by more buyers.

    Get started

    List with your own agent

    Get your home in front of millions of buyers by listing it on Zillow.

    Learn how to do it

    Sell it yourself

    Take full control of how buyers see your home on Zillow by listing For Sale by Owner (FSBO).

    List your home

    What's special

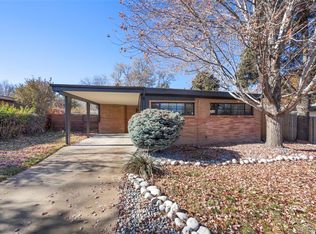
    Mid-Century Modern masterpiece in Denver’s highly sought-after Mayfair neighborhood! This property is a California-inspired Mid-Mod style, graced with timeless updates and abundant character. Originally designed by the renowned Joseph H. Monroe. The residence served as the model home on the block during development for (The old) Paragon Homes. This Superlative property has been carefully remodeled to preserve the MCM Style & Architecture. Come inside and be enchanted by the spacious open floorplan, featuring concrete floors, exposed brick, & vaulted ceilings accented with dramatic beams. The living area features a wood parquet-style accent wall & a wrap-around brick fireplace that combine to create incredible ambiance & warmth. An enormous window in the dining area showcases the backyard & floods the space with sunlight while inviting you to enjoy the indoor-outdoor lifestyle. The new kitchen is an absolute centerpiece with quartz countertops and modern cabinets, designer tile backsplash, stainless-steel appliances, a tremendous peninsula dining bar, & a skylight. The bathroom has been beautifully updated with stylish tile, a skylight, & glass block windows, and indulgent walk-in shower. Unwind in the tranquil and private lush backyard with irrigated gardens on an oversized lot & patio. The garage offers extra storage and workspace. Nestled near a cul-de-sac, this home is just two blocks away from the vibrant Mayfair Park with a playground and basketball courts. Mayfair North Shopping center provides a convenient retail plaza just three blocks away. This exquisite home glows with warmth, comfort, & contemporary style—make it yours and capture the allure of Mid-Century Modern living in Denver. This home is Magazine quality & will not last long. Submerse yourself with style & grace on this once in a lifetime opportunity. This move-in ready dream home awaits you on a special block full of Mid-Mod properties making this a very unique and picturesque place to live.

    Zillow last checked:

    Listing updated:

    Listed by:

    Bart Rhein 720-837-5959 RHEINB@HOTMAIL.COM,

    Compass - Denver

    Bought with:

    Carolyn Dooling, 100027190

    Compass - Denver

    Source: REcolorado as distributed by MLS GRID,MLS#: 2557432MLS Logo

    Facts & features

    Interior

    Bedrooms & bathrooms
    • Bedrooms: 2
    • Bathrooms: 1
    • 3/4 bathrooms: 1
    • Main level bathrooms: 1
    • Main level bedrooms: 2
    Primary bedroom
    • Description: Relaxing & Views Of The Lush Backyard
    • Level: Main
    Bedroom
    • Description: Great For Office, 2nd Bedroom
    • Level: Main
    Bathroom
    • Description: Remodeled With Walk In Luxury Shower
    • Level: Main
    Dining room
    • Description: Room For Table Or Chairs Or Desk Area
    • Level: Main
    Kitchen
    • Description: Updated, Modern & Fresh
    • Level: Main
    Living room
    • Description: Elegant & Cozy With Wood Burning Fireplace
    • Level: Main
    Heating
    • Baseboard
    Cooling
    • Air Conditioning-Room
    Appliances
    • Included: Dishwasher, Disposal, Dryer, Microwave, Oven, Range, Refrigerator, Tankless Water Heater, Washer
    • Laundry: In Unit
    Features
    • Entrance Foyer, High Ceilings, No Stairs, Open Floorplan, Quartz Counters, Smoke Free, Vaulted Ceiling(s)
    • Flooring: Concrete
    • Windows: Window Coverings, Window Treatments
    • Has basement: No
    • Number of fireplaces: 1
    • Fireplace features: Family Room
    • Common walls with other units/homes: No Common Walls
    Interior area
    • Total structure area: 1,089
    • Total interior livable area: 1,089 sqft
    • Finished area above ground: 1,089

    Property

    Parking
    • Total spaces: 3
    • Parking features: Garage - Attached
    • Attached garage spaces: 1
    • Details: Off Street Spaces: 2
    Features
    • Levels: One
    • Stories: 1
    • Patio & porch: Covered, Patio
    • Exterior features: Lighting, Private Yard
    • Fencing: Full
    Lot
    • Size: 6,250 Square Feet
    • Features: Level
    Details
    • Parcel number: 605226028
    • Zoning: E-SU-DX
    • Special conditions: Standard

    Construction

    Type & style
    • Home type: SingleFamily
    • Architectural style: Mid-Century Modern
    • Property subtype: Single Family Residence
    Materials
    • Brick
    • Foundation: Slab
    • Roof: Unknown
    Condition
    • Updated/Remodeled
    • Year built: 1951
    Details
    • Builder model: Mid-Century Modern California Style

    Utilities & green energy

    • Sewer: Public Sewer
    • Water: Public
    • Utilities for property: Cable Available, Electricity Connected, Natural Gas Available, Natural Gas Connected

    Community & HOA

    Community
    • Security: Carbon Monoxide Detector(s), Smoke Detector(s)
    • Subdivision: Mayfair
    HOA
    • Has HOA: No
    Location
    • Region: Denver

    Financial & listing details

    • Price per square foot: $713/sqft
    • Tax assessed value: $629,600
    • Annual tax amount: $2,791
    • Date on market: 8/9/2023
    • Listing terms: Cash,Conventional,FHA,Jumbo,VA Loan
    • Exclusions: Hanging Ball Lamp In Living Area
    • Ownership: Individual
    • Electric utility on property: Yes
    • Road surface type: Paved

    Price history

    DateEventPrice
    7/3/2024Listing removed--
    Source: Zillow Rentals Report a problem
    6/12/2024Listed for rent$3,600$3/sqft
    Source: Zillow Rentals Report a problem
    3/9/2024Listing removed--
    Source: Zillow Rentals Report a problem
    1/23/2024Listed for rent$3,600$3/sqft
    Source: Zillow Rentals Report a problem
    8/25/2023Sold$777,000+206.5%$713/sqft
    Source: REcolorado as distributed by MLS GRID #2557432 Report a problem
    3/29/2011Sold$253,500-0.5%$233/sqft
    Source: Public Record Report a problem
    3/26/2011Price change$254,800-1.6%$234/sqft
    Source: PorchLight Real Estate Group #964267 Report a problem
    2/26/2011Price change$259,000+1.6%$238/sqft
    Source: PorchLight Real Estate Group #964267 Report a problem
    1/30/2011Listed for sale$254,800-8.7%$234/sqft
    Source: PorchLight Real Estate Group #964267 Report a problem
    6/29/2010Listing removed$279,000$256/sqft
    Source: NEW VISIONS REAL ESTATE #856520 Report a problem
    4/22/2010Price change$279,000-6.7%$256/sqft
    Source: NEW VISIONS REAL ESTATE #856520 Report a problem
    3/9/2010Listed for sale$299,000+214.7%$275/sqft
    Source: NEW VISIONS REAL ESTATE #856520 Report a problem
    11/8/1995Sold$95,000$87/sqft
    Source: Public Record Report a problem

    Public tax history

    YearProperty taxesTax assessment
    2024$2,982 +6.9%$38,490 -7.4%
    2023$2,791 +3.6%$41,580 +18.5%
    2022$2,694 +9%$35,090 -2.8%
    2021$2,471 +2.9%$36,100 +8.4%
    2020$2,402 +21%$33,312 -0.7%
    2019$1,986 $33,545 +30.7%
    2018$1,986 +0.3%$25,670
    2017$1,980 +4.2%$25,670 +5.6%
    2016$1,900 +12.8%$24,320
    2015$1,684 0%$24,320 +19.9%
    2014$1,685 +8.6%$20,280
    2013$1,551 +17.9%$20,280 +9.9%
    2012$1,316 -6.8%$18,450
    2011$1,412 +2.2%$18,450 -13%
    2010$1,381 +19.8%$21,200
    2009$1,153 -0.2%$21,200 +22.8%
    2008$1,155 +6.3%$17,260
    2007$1,086 +1.1%$17,260 +6.4%
    2006$1,074 -5.2%$16,220
    2005$1,133 +20.3%$16,220 -10.3%
    2003$942 +1.9%$18,080 +14.9%
    2002$924 $15,730 +18.7%
    2001-- $13,250
    Find assessor info on the county website

    Neighborhood: Montclair

    Nearby schools

    GreatSchools rating
    Schools provided by the listing agent
    • Elementary: Palmer
    • Middle: Hill
    • High: George Washington
    • District: Denver 1

    Source: REcolorado as distributed by MLS GRID. This data may not be complete. We recommend contacting the local school district to confirm school assignments for this home.

    Get a cash offer in 3 minutes
    Find out how much your home could sell for in as little as 3 minutes with a no-obligation cash offer.
    Estimated market value
    $702,600
    Get a cash offer in 3 minutes
    Find out how much your home could sell for in as little as 3 minutes with a no-obligation cash offer.
    Estimated market value
    $702,600