Beautifully updated single-level home in the highly desirable Santa Clara area, offering a flexible layout with 3 bedrooms plus a den or potential 4th bedroom and two separate living areas for comfortable everyday living and entertaining. Vaulted ceilings and walls of windows bring in great natural light, while the formal living room features a cozy gas fireplace and the open family room connects seamlessly to the kitchen and dining area. The updated kitchen includes granite countertops, a large eat bar, stainless steel appliances, and a gas range, making it both functional and inviting. The private primary suite is thoughtfully separated and features a recently remodeled bathroom with granite countertops, double sinks, new tile, and a walk-in shower, along with dual closets and vaulted ceilings. Step outside to a spacious, private backyard designed for relaxing and entertaining, complete with a covered patio, low-maintenance turf, and multiple outbuildings including a powered Tuff Shed/shop and garden shed. The oversized, extended garage features epoxy floors and there is ample RV and boat parking with plenty of room for all your toys. Updates since 2018, including a newer roof, provide added peace of mind. Located in a fabulous neighborhood known for its strong sense of community, this home offers a quiet setting while still being just 10 minutes from Shadow Hills Country Club, Thistledown Farm, and the Willamette River, and 15 minutes to the Eugene Airport. The University of Oregon and downtown Eugene are only 15-20 minutes away, with excellent shopping and restaurants nearby. Open House Saturday, March 21st from 11:30–1:00.
Sold
$585,000
1265 Napa Creek Dr, Eugene, OR 97404
3beds
1,857sqft
Residential, Single Family Residence
Built in 1996
7,840 Square Feet Lot
$588,700 Zestimate®
$315/sqft
$2,550 Estimated rent
Home value
$588,700
$542,000 - $642,000
$2,550/mo
Zestimate® history
Owner options
List your home for rent
$2,550/mo
Rent Zestimate®
Find your next renter with Zillow Rental Manager. Plus, with online applications, you can quickly screen prospective tenants – for free.
$2,550/mo
Rent Zestimate®
Refinance and save
$3,525/mo
Est. payment
Refinancing to a lower rate could help reduce your monthly payments and save thousands over the life of the loan.
$3,525/mo
Est. payment
Explore your selling options
Work with a Zillow partner agent
Leverage their expertise and Zillow's premium Showcase listings to get your home seen by more buyers.
Get startedList with your own agent
Get your home in front of millions of buyers by listing it on Zillow.
Learn how to do itSell it yourself
Take full control of how buyers see your home on Zillow by listing For Sale by Owner (FSBO).
List your homeWhat's special
Low-maintenance turfDual closetsCovered patioBeautifully updated single-level homeLarge eat barGas rangeVaulted ceilings
Zillow last checked:
Listing updated:
Listed by:
Renee Kittrell 541-870-0704,
Camerelle Real Estate, LLC
Bought with:
Gail DeWitt, 200610270
Keller Williams Realty Eugene and Springfield
Source: RMLS (OR),MLS#: 727031894
Facts & features
Interior
Bedrooms & bathrooms
- Bedrooms: 3
- Bathrooms: 2
- Full bathrooms: 2
- Main level bathrooms: 2
Rooms
- Room types: Laundry, Office, Bedroom 2, Bedroom 3, Dining Room, Family Room, Kitchen, Living Room, Primary Bedroom
Primary bedroom
- Features: Laminate Flooring, Suite, Walkin Shower
- Level: Main
- Area: 196
- Dimensions: 14 x 14
Bedroom 2
- Features: Laminate Flooring
- Level: Main
- Area: 110
- Dimensions: 10 x 11
Bedroom 3
- Features: Laminate Flooring
- Level: Main
- Area: 110
- Dimensions: 10 x 11
Family room
- Features: Ceiling Fan, Family Room Kitchen Combo, Sliding Doors
- Level: Main
- Area: 252
- Dimensions: 12 x 21
Kitchen
- Features: Eat Bar, Family Room Kitchen Combo, Gas Appliances, Island, Sliding Doors, Free Standing Refrigerator, Granite
- Level: Main
- Area: 252
- Width: 21
Living room
- Features: Fireplace, Wallto Wall Carpet
- Level: Main
- Area: 196
- Dimensions: 14 x 14
Office
- Features: French Doors
- Level: Main
- Area: 110
- Dimensions: 10 x 11
Heating
- Forced Air, Fireplace(s)
Cooling
- Central Air
Appliances
- Included: Dishwasher, Disposal, Free-Standing Gas Range, Microwave, Stainless Steel Appliance(s), Gas Appliances, Free-Standing Refrigerator, Gas Water Heater
- Laundry: Laundry Room
Features
- Ceiling Fan(s), Granite, High Ceilings, Family Room Kitchen Combo, Eat Bar, Kitchen Island, Suite, Walkin Shower
- Flooring: Laminate, Wall to Wall Carpet
- Doors: French Doors, Sliding Doors
- Windows: Double Pane Windows
- Basement: None
- Number of fireplaces: 1
- Fireplace features: Gas
Interior area
- Total structure area: 1,857
- Total interior livable area: 1,857 sqft
Property
Parking
- Total spaces: 2
- Parking features: Driveway, On Street, RV Access/Parking, RV Boat Storage, Attached, Oversized
- Attached garage spaces: 2
- Has uncovered spaces: Yes
Accessibility
- Accessibility features: Garage On Main, Ground Level, One Level, Utility Room On Main, Walkin Shower, Accessibility
Features
- Levels: One
- Stories: 1
- Patio & porch: Covered Patio, Patio
- Fencing: Fenced
Lot
- Size: 7,840 Square Feet
- Features: Level, Sprinkler, SqFt 7000 to 9999
Details
- Additional structures: Outbuilding, RVParking, RVBoatStorage, ToolShed
- Parcel number: 1539038
Construction
Type & style
- Home type: SingleFamily
- Architectural style: Craftsman
- Property subtype: Residential, Single Family Residence
Materials
- Lap Siding
- Foundation: Concrete Perimeter
- Roof: Composition
Condition
- Resale
- New construction: No
- Year built: 1996
Utilities & green energy
- Gas: Gas
- Sewer: Public Sewer
- Water: Public
- Utilities for property: Cable Connected
Community & HOA
Community
- Security: Sidewalk
HOA
- Has HOA: No
Location
- Region: Eugene
Financial & listing details
- Price per square foot: $315/sqft
- Tax assessed value: $531,406
- Annual tax amount: $5,397
- Date on market: 3/18/2026
- Cumulative days on market: 3 days
- Listing terms: Cash,Conventional,VA Loan
- Road surface type: Paved
Price history
| Date | Event | Price |
|---|---|---|
| 4/14/2026 | Sold | $585,000+1.7%$315/sqft |
Source:  RMLS (OR) #727031894 Report a problem RMLS (OR) #727031894 Report a problem | ||
| 3/22/2026 | Pending sale | $575,000$310/sqft |
Source: RMLS (OR) #727031894 Report a problem | ||
| 3/19/2026 | Listed for sale | $575,000+79.4%$310/sqft |
Source: RMLS (OR) #727031894 Report a problem | ||
| 4/18/2018 | Sold | $320,500-2%$173/sqft |
Source: RMLS (OR) #18233614 Report a problem | ||
| 4/13/2018 | Pending sale | $326,900$176/sqft |
Source: RE/MAX Integrity #18233614 Report a problem | ||
| 4/12/2018 | Listed for sale | $326,900$176/sqft |
Source: RE/MAX Integrity #18233614 Report a problem | ||
| 4/3/2018 | Pending sale | $326,900$176/sqft |
Source: RE/MAX Integrity #18233614 Report a problem | ||
| 3/30/2018 | Listed for sale | $326,900+4.6%$176/sqft |
Source: RE/MAX Integrity #18233614 Report a problem | ||
| 8/24/2006 | Sold | $312,500$168/sqft |
Source: Public Record Report a problem | ||
Public tax history
| Year | Property taxes | Tax assessment |
|---|---|---|
| 2025 | $5,398 +2.6% | $310,331 +3% |
| 2024 | $5,262 +3% | $301,293 +3% |
| 2023 | $5,108 +4.3% | $292,518 +3% |
| 2022 | $4,898 +2.2% | $283,999 +3% |
| 2021 | $4,795 +3% | $275,728 +3% |
| 2020 | $4,655 +5.2% | $267,698 +3% |
| 2019 | $4,426 +2.9% | $259,901 +3% |
| 2018 | $4,302 | $252,332 +3% |
| 2017 | $4,302 +4.6% | $244,983 +3% |
| 2016 | $4,112 +2.6% | $237,848 +3% |
| 2015 | $4,007 +2% | $230,920 +3% |
| 2014 | $3,928 +4.9% | $224,194 +3% |
| 2013 | $3,743 +5.7% | $217,664 +3% |
| 2012 | $3,541 | $211,324 +3% |
| 2011 | -- | $205,169 +3% |
| 2010 | -- | $199,193 +3% |
| 2009 | -- | $193,391 +3% |
| 2008 | -- | $187,758 +3% |
| 2007 | -- | $182,289 +3% |
| 2006 | -- | $176,980 +3% |
| 2005 | -- | $171,825 +3% |
| 2004 | -- | $166,820 +3% |
| 2003 | -- | $161,961 +3% |
| 2002 | -- | $157,244 +3% |
| 2001 | -- | $152,664 +3% |
| 2000 | -- | $148,217 |
Find assessor info on the county website
Neighborhood: Santa Clara
Nearby homes
- $487,9003 bd2 ba1.6k sqft1261 Napa Creek Dr, Eugene, OR 97404Off Market
- $523,6003 bd2 ba1.5k sqft1277 Napa Creek Dr, Eugene, OR 97404Off Market
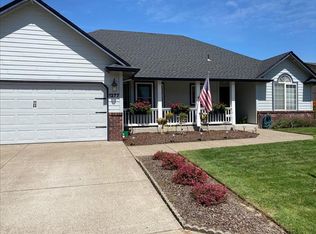
- $521,6003 bd2 ba1.7k sqft1272 Frogs Leap Ln, Eugene, OR 97404Off Market
- $468,8003 bd2 ba1.4k sqft1284 Frogs Leap Ln, Eugene, OR 97404Off Market
- $568,4004 bd3 ba2k sqft1260 Frogs Leap Ln, Eugene, OR 97404Off Market
- $521,0003 bd2 ba1.7k sqft1266 Napa Creek Dr, Eugene, OR 97404Off Market
- $561,6003 bd2 ba1.8k sqft1249 Napa Creek Dr, Eugene, OR 97404Off Market
- $547,8004 bd2 ba1.7k sqft1290 Frogs Leap Ln, Eugene, OR 97404Off Market
Nearby schools
GreatSchools rating
- 5/10Irving Elementary SchoolGrades: K-5Distance: 0.4 mi
- 2/10Shasta Middle SchoolGrades: 6-8Distance: 1.9 mi
- 4/10Willamette High SchoolGrades: 9-12Distance: 1.8 mi
Schools provided by the listing agent
- Elementary: Irving
- Middle: Shasta
- High: Willamette
Source: RMLS (OR). This data may not be complete. We recommend contacting the local school district to confirm school assignments for this home.


Get pre-qualified for a loan
At Zillow Home Loans, we can pre-qualify you in as little as 5 minutes with no impact to your credit score.An equal housing lender. NMLS #10287.
Sell for more on Zillow
Get a Zillow Showcase℠ listing at no additional cost and you could sell for .
$588,700
2% more
+$11,774
With Zillow Showcase(estimated)
$600,474
- Oregon
- Lane County
- Eugene
- 97404
- Santa Clara
- 1265 Napa Creek Dr
Nearby cities
Nearby neighborhoods
Nearby zip codes
Other Eugene Topics
