This thoughtfully updated Ann Arbor colonial showcases a seamless, cohesive design. A bright living room welcomes you with an oversized window, a wood-burning fireplace & custom built-in storage paired with sleek floating shelves. A sliding door extends your living space to the deck, patio and fully fenced backyard. The kitchen & dining area serves as a stylish hub, complete with a contemporary accent wall, pantry, & stainless-steel appliances. The main floor bedroom offers both beauty and utility, boasting dual closets and a built-in window seat with integrated storage. Steps away, the first-floor full bath delivers an elegant, spa-like experience with heated floors. Upstairs hosts two bedrooms and a completely reimagined full bath with contemporary finishes. The basement adds square footage with a spacious family room, a dedicated laundry room, and multiple storage spaces. Close to everything Ann Arbor has to offer! Home Energy Score of 4. Download report at osi.a2gov.org/herd
Active contingent
$579,000
1265 Newport Rd, Ann Arbor, MI 48103
3beds
1,478sqft
Single Family Residence
Built in 1961
0.27 Acres Lot
$579,500 Zestimate®
$392/sqft
$-- HOA
What's special
- 31 days
- 597
- 24
Zillow last checked:
Listing updated:
Listed by:
Cristine Wilson 734-646-4762,
The Charles Reinhart Company 734-769-3800
Source: MichRIC,MLS#: 26044856
Facts & features
Interior
Bedrooms & bathrooms
- Bedrooms: 3
- Bathrooms: 2
- Full bathrooms: 2
- Main level bedrooms: 1
Heating
- Baseboard, Forced Air
Cooling
- Central Air, Window Unit(s)
Appliances
- Included: Dishwasher, Disposal, Dryer, Oven, Range, Refrigerator, Washer
- Laundry: In Basement, Laundry Chute, Laundry Room, Sink
Features
- Ceiling Fan(s), Pantry
- Flooring: Ceramic Tile, Wood
- Windows: Screens, Window Treatments
- Basement: Full
- Number of fireplaces: 1
- Fireplace features: Living Room, Wood Burning
Interior area
- Total structure area: 1,478
- Total interior livable area: 1,478 sqft
- Finished area below ground: 421
Property
Parking
- Total spaces: 2
- Parking features: Tandem, Garage Faces Front, Garage Door Opener
- Garage spaces: 2
Features
- Stories: 2
Lot
- Size: 0.27 Acres
- Dimensions: 79 x 149
- Features: Level, Sidewalk, Shrubs/Hedges
Details
- Additional structures: Shed(s)
- Parcel number: 090919403011
Construction
Type & style
- Home type: SingleFamily
- Architectural style: Colonial
- Property subtype: Single Family Residence
Materials
- Aluminum Siding, Brick, Vinyl Siding
- Roof: Asphalt,Shingle
Condition
- New construction: No
- Year built: 1961
Utilities & green energy
- Sewer: Public Sewer
- Water: Public
- Utilities for property: Phone Available, Natural Gas Connected, Cable Connected
Community & HOA
Community
- Security: Smoke Detector(s)
Location
- Region: Ann Arbor
Financial & listing details
- Price per square foot: $392/sqft
- Tax assessed value: $212,565
- Annual tax amount: $11,311
- Date on market: 8/28/2026
- Listing terms: Cash,Conventional
- Road surface type: Paved
Estimated market value
$579,500
$551,000 - $608,000
$3,109/mo
Price history
| Date | Event | Price |
|---|---|---|
| 9/7/2026 | Contingent | $579,000$392/sqft |
Source:  MichRIC #26044856 Report a problem MichRIC #26044856 Report a problem | ||
| 8/28/2026 | Listed for sale | $579,000+35%$392/sqft |
Source: MichRIC #26044856 Report a problem | ||
| 5/16/2018 | Sold | $429,000+10%$290/sqft |
Source: MichRIC #23083244 Report a problem | ||
| 4/16/2018 | Pending sale | $389,900$264/sqft |
Source: Keller Williams Realty #3255702 Report a problem | ||
| 4/12/2018 | Listed for sale | $389,900+50%$264/sqft |
Source: Keller Williams Ann Arbor #3255702 Report a problem | ||
| 10/23/2014 | Sold | $260,000+0.4%$176/sqft |
Source: Public Record Report a problem | ||
| 9/26/2014 | Listed for sale | $259,000$175/sqft |
Source: Owner Report a problem | ||
| 8/24/2014 | Pending sale | $259,000$175/sqft |
Source: Owner Report a problem | ||
| 8/8/2014 | Listed for sale | $259,000+82.4%$175/sqft |
Source: Owner Report a problem | ||
| 10/23/1997 | Sold | $142,000-4.1%$96/sqft |
Source: Public Record Report a problem | ||
| 7/28/1997 | Sold | $148,000$100/sqft |
Source: Public Record Report a problem | ||
Public tax history
| Year | Property taxes | Tax assessment |
|---|---|---|
| 2026 | $11,009 +2.4% | $226,900 +8.1% |
| 2025 | $10,754 | $209,900 -6.1% |
| 2024 | -- | $223,500 +2.6% |
| 2023 | -- | $217,900 +1.4% |
| 2022 | -- | $214,900 +3.8% |
| 2021 | -- | $207,100 +5.5% |
| 2020 | $8,860 | $196,300 +15.1% |
| 2019 | -- | $170,600 +7.6% |
| 2018 | -- | $158,600 +1.3% |
| 2017 | $6,276 | $156,500 +20.3% |
| 2016 | $6,276 +26.4% | $130,089 +0.3% |
| 2015 | $4,966 | $129,700 +24.2% |
| 2014 | $4,966 | $104,403 |
| 2013 | $4,966 | $104,403 +2.4% |
| 2012 | -- | $101,957 +2.7% |
| 2011 | -- | $99,277 +1.7% |
| 2010 | -- | $97,618 -0.3% |
| 2009 | -- | $97,912 +4.4% |
| 2008 | -- | $93,786 +2.3% |
| 2007 | -- | $91,678 -28.4% |
| 2005 | -- | $128,000 -0.5% |
| 2004 | -- | $128,600 +3.3% |
| 2003 | -- | $124,500 +18.8% |
| 2002 | $3,610 +41.8% | $104,800 +19.4% |
| 2001 | $2,546 +1% | $87,800 +11.7% |
| 2000 | $2,520 | $78,600 +8.9% |
| 1999 | -- | $72,200 |
Find assessor info on the county website
Monthly payment
Est. payment
Payment breakdown
Explore the cost of this home by adjusting the details. Changes won't be saved.Climate risks
Neighborhood: Garden Homes
Nearby schools
Schools provided by the listing agent
- Elementary: Wines Elementary School
- Middle: Forsythe Middle School
- High: Skyline High School
Source: MichRIC. This data may not be complete. We recommend contacting the local school district to confirm school assignments for this home.
Similar homes
- $500,0003 bd2 ba1.4k sqft815 Sunrise Ct, Ann Arbor, MI 48103For Sale
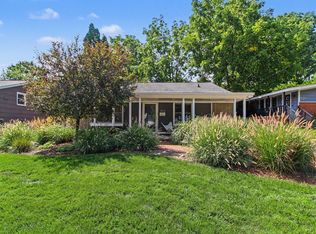
 MLS ID #26050090, Tracey Roy, The Charles Reinhart Company. MichRIC
 - $578,0004 bd2 ba2k sqft646 Center Dr, Ann Arbor, MI 48103For Sale
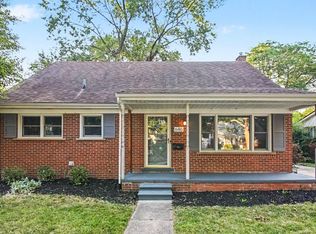 MLS ID #26039441, Anne Loehr, Redfin Corporation. MichRIC
 - $595,0004 bd3 ba2k sqft2116 Arlene St, Ann Arbor, MI 48103For Sale
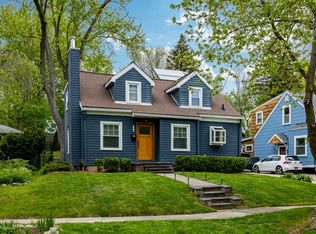 MLS ID #26022701, Timothy Powell, The Charles Reinhart Company. MichRIC
 - $560,0004 bd3 ba2k sqft1115 Western Dr, Ann Arbor, MI 48103For Sale
 MLS ID #26044924, Jonathon Keller, J Keller Properties, LLC. MichRIC
 - $550,0003 bd2 ba2.1k sqft1609 Marian Ave, Ann Arbor, MI 48103For SaleMLS ID #26044950, Cynthia Cecala-Smigielski, Real Estate One Inc. MichRIC
- $567,0002 bd3 ba1.8k sqft1234 Clague Ave, Ann Arbor, MI 48103For SaleMLS ID #26047010, Julie Gagne, RE/MAX Platinum. MichRIC
- $565,0003 bd1 ba1.4k sqft1213 W Liberty St, Ann Arbor, MI 48103For SaleMLS ID #26043197, Trevor McIlwaine, Berkshire Hathaway Snyder & Co. MichRIC
- $485,0003 bd2 ba1.3k sqft2104 Arborview Blvd, Ann Arbor, MI 48103For SaleMLS ID #26040274, Jade Mazzola, Berkshire Hathaway Snyder & Co. MichRIC
- $550,0003 bd1 ba1.2k sqft207 W Jefferson St, Ann Arbor, MI 48103For SaleMLS ID #26035378, Madeleine Mifsud, Prime Property Management. MichRIC
- $459,0003 bd2 ba1.4k sqft851 Mount Pleasant Ave, Ann Arbor, MI 48103For SaleMLS ID #26040425, Christopher Bergmans, The Charles Reinhart Company. MichRIC
- $475,0003 bd2 ba1.3k sqft215 Buena Vista Ave, Ann Arbor, MI 48103For SaleMLS ID #26035153, Carmen Knick, The Charles Reinhart Company. MichRIC
- $490,0004 bd2 ba1.7k sqft1531 Avondale Ave, Ann Arbor, MI 48103For SaleMLS ID #26038425, Gregory Million, The Charles Reinhart Company. MichRIC
- $450,0003 bd3 ba1.4k sqft105 Highlake Ave, Ann Arbor, MI 48103For Sale
 MLS ID #20261058092, Kirsten M Soulliere, KW Realty Livingston. Realcomp II
 - $495,0003 bd3 ba1k sqft220 S 7th St, Ann Arbor, MI 48103For SaleMLS ID #26032854, David Malcolm, The Charles Reinhart Company. MichRIC
- $485,0003 bd2 ba1.7k sqft3705 Dexter Ann Arbor Rd, Ann Arbor, MI 48103For SaleMLS ID #26026607, Jeffrey Post, @properties Christie's Int'lAA. MichRIC
- $550,0003 bd2 ba1.1k sqft5226 Pontiac Trl, Ann Arbor, MI 48105For SaleMLS ID #26041779, Kathryn Kiefer, The Charles Reinhart Company. MichRIC
- $465,0002 bd2 ba1.3k sqft1732 Jackson Ave, Ann Arbor, MI 48103For SaleMLS ID #26034163, Darlene McLane Dresch, Keller Williams Ann Arbor Mrkt. MichRIC
- $459,0003 bd2 ba1k sqft1832 Weldon Blvd, Ann Arbor, MI 48103For SaleMLS ID #26037499, Lisa Chenevey, @properties Christie's Int'lAA. MichRIC
- $520,0002 bd2 ba1k sqft406 Hiscock St, Ann Arbor, MI 48103For SaleMLS ID #26026276, David Malcolm, The Charles Reinhart Company. MichRIC
- $494,9003 bd1 ba980 sqft326 S 7th St, Ann Arbor, MI 48103For SaleMLS ID #26041848, Jean Wedemeyer, The Charles Reinhart Company. MichRIC
