Skip main navigation
Sold for $4,120,000
  • Listed by: Keller Williams Realty • Anna Wang • Contact: 626-204-3300
    Bought with: Keller Williams Realty
    Tax assessed value
    $4,120,000

    1265 Oakhaven Rd, Arcadia, CA 91006

    5beds
    6,674sqft
    Single Family Residence
    Built in 1988
    0.51 Acres Lot
    $4,437,100 Zestimate®
    $617/sqft
    $7,620 Estimated rent

    Home value

    $4,437,100

    $3.90M - $5.06M

    $7,620/mo

    Zestimate® history
    Loading
    Loading...

    Owner options

    List your home for rent

    $7,620/mo

    Rent Zestimate®

    Find your next renter with Zillow Rental Manager. Plus, with online applications, you can quickly screen prospective tenants – for free.

    Learn more

    $7,620/mo

    Rent Zestimate®

    Refinance and save

    $27,115/mo

    Est. payment

    Refinancing to a lower rate could help reduce your monthly payments and save thousands over the life of the loan.

    See today's rates

    $27,115/mo

    Est. payment

    Explore your selling options

    Work with a Zillow partner agent

    Leverage their expertise and Zillow's premium Showcase listings to get your home seen by more buyers.

    Get started

    List with your own agent

    Get your home in front of millions of buyers by listing it on Zillow.

    Learn how to do it

    Sell it yourself

    Take full control of how buyers see your home on Zillow by listing For Sale by Owner (FSBO).

    List your home

    What's special

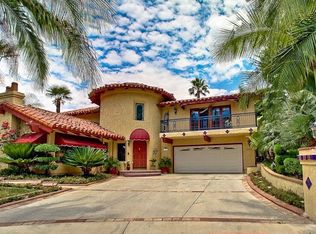
    More photos are coming! Nestled within the prestigious, guard-gated Whispering Pines Estates, this exquisite property offers a harmonious blend of classic elegance, privacy, and boundless potential to create your perfect living space. The thoughtfully designed floor plan seamlessly accommodates both grand entertaining and intimate family moments. Upon entering, you are greeted by a spacious foyer with a dome ceiling, leaded glass windows, and an elegant crystal chandelier. To the left, the formal living room exudes sophistication, while straight ahead, the grand family room unfolds to reveal sweeping canyon views that encompass the serene, landscaped backyard and sparkling pool—offering not only breathtaking vistas but also a sense of complete seclusion. The expansive gourmet kitchen, complemented by a sun-filled breakfast nook, features a large center island, solid oak cabinetry, and professional-grade appliances. The main level also includes a formal dining room, a generously sized office, and a guest bedroom. Upstairs, the primary suite serves as a luxurious retreat with a sitting area, fireplace, 170-square-foot walk-in closet, private balcony, and a lavish bath featuring a Jacuzzi tub and oversized shower. Three additional en-suite bedrooms, each with its own walk-in closet, are also located on this level, along with a laundry room and a bonus bedroom with an additional bath. Situated within the award-winning Arcadia school district, this home seamlessly combines luxury with practicality. Whether you choose to modernize its features or preserve its classic charm, this residence offers a rare opportunity to experience the pinnacle of California living, where privacy, security, and elegance converge effortlessly. Schedule your private tour today and make this dream home yours. More photos are coming.

    Zillow last checked:

    Listing updated:

    Listed by:

    Anna Wang DRE #01405688 626-318-2113,

    Keller Williams Realty

    Bought with:

    Brett Skogen, DRE #01884669

    Keller Williams Realty

    Source: CRMLS,MLS#: AR24165857MLS LogoOriginating MLS: California Regional MLS

    Facts & features

    Interior

    Bedrooms & bathrooms
    • Bedrooms: 5
    • Bathrooms: 7
    • Full bathrooms: 6
    • 1/2 bathrooms: 1
    • Main level bathrooms: 2
    • Main level bedrooms: 1
    Rooms
    • Room types: Attic, Bedroom, Den, Entry/Foyer, Family Room, Foyer, Kitchen, Laundry, Library, Living Room, Primary Bathroom, Primary Bedroom, Office, Other, Pantry
    Kitchen
    • Features: Kitchen Island, Tile Counters
    Heating
    • Central
    Cooling
    • Central Air, Electric, Attic Fan
    Appliances
    • Laundry: Electric Dryer Hookup, Gas Dryer Hookup, Laundry Room
    Features
    • Balcony, Coffered Ceiling(s), High Ceilings, Open Floorplan, Pantry, Storage, Tile Counters, Two Story Ceilings, Bar, Attic, Bedroom on Main Level, Entrance Foyer, Primary Suite, Walk-In Pantry, Walk-In Closet(s)
    • Has fireplace: Yes
    • Fireplace features: Family Room, Living Room
    • Common walls with other units/homes: No Common Walls
    Interior area
    • Total interior livable area: 6,674 sqft

    Property

    Parking
    • Total spaces: 3
    • Parking features: Garage - Attached
    • Attached garage spaces: 3
    Features
    • Levels: Two
    • Stories: 2
    • Entry location: 1
    • Has private pool: Yes
    • Pool features: Private
    • Has view: Yes
    • View description: Canyon
    Lot
    • Size: 0.51 Acres
    • Features: Back Yard, Front Yard, Garden, Lawn, Sprinkler System
    Details
    • Parcel number: 5771025034
    • Zoning: ARRM*
    • Special conditions: Standard

    Construction

    Type & style
    • Home type: SingleFamily
    • Architectural style: Mediterranean
    • Property subtype: Single Family Residence
    Condition
    • New construction: No
    • Year built: 1988

    Utilities & green energy

    • Sewer: Public Sewer
    • Water: Public

    Community & HOA

    Community
    • Features: Sidewalks
    HOA
    • Has HOA: Yes
    • Amenities included: Guard, Security
    • HOA fee: $860 monthly
    • HOA name: Whispering Pine Estate
    Location
    • Region: Arcadia

    Financial & listing details

    • Price per square foot: $617/sqft
    • Tax assessed value: $4,120,000
    • Annual tax amount: $47,822
    • Date on market: 8/12/2024
    • Cumulative days on market: 14 days
    • Listing terms: Cash to New Loan

    Price history

    DateEventPrice
    9/24/2024Sold$4,120,000-4.2%$617/sqft
    Source: CRMLS #AR24165857 Report a problem
    8/27/2024Contingent$4,300,000$644/sqft
    Source: CRMLS #AR24165857 Report a problem
    8/12/2024Listed for sale$4,300,000+207.1%$644/sqft
    Source: CRMLS #AR24165857 Report a problem
    9/9/1999Sold$1,400,000+10669.2%$210/sqft
    Source: Public Record Report a problem
    2/9/1998Sold$13,000$2/sqft
    Source: Public Record Report a problem

    Public tax history

    YearProperty taxesTax assessment
    2025$47,822 +99.3%$4,120,000 +95.3%
    2024$23,991 +2.1%$2,109,573 +2%
    2023$23,492 +3.4%$2,068,210 +2%
    2022$22,716 +1.9%$2,027,658 +2%
    2021$22,284 +1.3%$1,987,901 +1%
    2020$21,998 $1,967,518 +2%
    2019$21,998 +4.1%$1,928,940 +2%
    2018$21,125 $1,891,119 +2%
    2017$21,125 -0.1%$1,854,039 +2%
    2016$21,141 +2.4%$1,817,686 +1.5%
    2015$20,650 +3.2%$1,790,383 +2%
    2014$20,006 $1,755,313 +2.5%
    2012-- $1,713,120 +2%
    2011-- $1,679,530 +0.8%
    2010-- $1,666,979 -0.2%
    2009-- $1,670,941 +2%
    2008-- $1,638,178 +2%
    2007-- $1,606,058 +2%
    2006-- $1,574,568
    2005-- $1,574,568 +4%
    2004-- $1,513,427 +1.9%
    2003-- $1,485,690 +2%
    2002-- $1,456,560 +4%
    2000-- $1,400,000
    Find assessor info on the county website

    Neighborhood: 91006

    Nearby schools

    GreatSchools rating
    Get a cash offer in 3 minutes
    Find out how much your home could sell for in as little as 3 minutes with a no-obligation cash offer.
    Estimated market value
    $4,437,100
    Get a cash offer in 3 minutes
    Find out how much your home could sell for in as little as 3 minutes with a no-obligation cash offer.
    Estimated market value
    $4,437,100