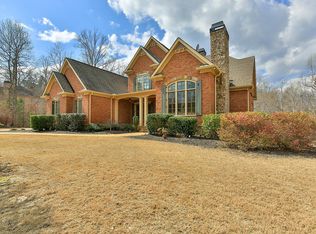
Welcome to 1265 Oakshaw Run located in one of Roswell's most prestigious, gated neighborhoods, The Overlook at Litchfield! This stunning custom home is situated on a 1+ acre lot where Milton, Alpharetta, and Roswell meet, and it's convenient to everything! It offers 9,400 sq feet, over 5,500 finished square feet with an additional 3,900 in the terrace level that can be finished to your liking. If you appreciate quality, look no further, this executive home offers details and custom finishes you won't find in new builds. The millwork, soaring ceilings, and open floorplan are exceptional. This home offers a two-story foyer with a wood-paneled study flanking the entry. In addition, a banquet-sized dining room and open floor plan are perfect for the largest of holiday gatherings. The kitchen is at the heart of every home, here you will find ample space for cooking and gathering alike. Whether you're one to nestle up in your fireside Keeping Room on a cold winter day or you enjoy the warmth of a spring morning sun while you sip on your morning coffee, you are sure to enjoy this part of the home overlooking your private backyard. The fireside primary suite is conveniently situated on the main level, is oversized, and offers a spacious spa-like bath with a closet that is fit for a king and queen. Venture to the 2nd level where you will find 4 good-sized ensuite bedrooms and a loft area perfect for studying. The terrace level is ready for you to personalize. The Seller is motivated and willing to credit a decorating allowance to facilitate getting the Buyer started on making it their home... Home was previously under contract above $1.41M and is back on the market due to no fault of the Sellers (passed appraisal and inspection) - Buyers financing fell through. Gated community offers swim/tennis/clubhouse/park and a wonderful community of neighbors, not to mention you are close to downtown Roswell, Avalon, downtown Alpharetta and Milton!
Closed
Zillow last checked:
Listing updated:
Bought with:
Desiree Mastracchio, 386744
Keller Williams Realty Atlanta North
Source: GAMLS,MLS#: 10347457
Price history
| Date | Event | Price |
|---|---|---|
| 10/2/2024 | Sold | $1,250,000-3.5%$226/sqft |
Source:  GAMLS #10347457 Report a problem GAMLS #10347457 Report a problem | ||
| 8/20/2024 | Pending sale | $1,295,000$234/sqft |
Source:  FMLS GA #7429329 Report a problem FMLS GA #7429329 Report a problem | ||
| 8/17/2024 | Contingent | $1,295,000$234/sqft |
Source: GAMLS #10347457 Report a problem | ||
| 7/29/2024 | Price change | $1,295,000-2.3%$234/sqft |
Source: GAMLS #10347457 Report a problem | ||
| 7/16/2024 | Price change | $1,325,000-1.9%$239/sqft |
Source: GAMLS #10289097 Report a problem | ||
| 6/4/2024 | Price change | $1,350,000-1.8%$244/sqft |
Source: GAMLS #10289097 Report a problem | ||
| 5/3/2024 | Listed for sale | $1,375,000$248/sqft |
Source: GAMLS #10289097 Report a problem | ||
| 4/1/2024 | Listing removed | $1,375,000$248/sqft |
Source: FMLS GA #7277778 Report a problem | ||
| 3/19/2024 | Price change | $1,375,000-1.1%$248/sqft |
Source: FMLS GA #7277778 Report a problem | ||
| 2/5/2024 | Price change | $1,390,000-4.1%$251/sqft |
Source: GAMLS #10204802 Report a problem | ||
| 1/5/2024 | Pending sale | $1,450,000$262/sqft |
Source: GAMLS #10204802 Report a problem | ||
| 1/5/2024 | Listed for sale | $1,450,000$262/sqft |
Source: GAMLS #10204802 Report a problem | ||
| 12/30/2023 | Pending sale | $1,450,000$262/sqft |
Source: FMLS GA #7277778 Report a problem | ||
| 12/27/2023 | Contingent | $1,450,000$262/sqft |
Source: GAMLS #10204802 Report a problem | ||
| 10/31/2023 | Price change | $1,450,000-1%$262/sqft |
Source: GAMLS #10204802 Report a problem | ||
| 10/9/2023 | Price change | $1,465,000-1%$265/sqft |
Source: GAMLS #10204802 Report a problem | ||
| 9/19/2023 | Listed for sale | $1,480,000+92.5%$267/sqft |
Source: FMLS GA #7277778 Report a problem | ||
| 3/30/2011 | Listing removed | $769,000+12.3%$139/sqft |
Source: PalmerHouse Properties #3928178 Report a problem | ||
| 10/5/2009 | Sold | $685,000-10.9%$124/sqft |
Source: Public Record Report a problem | ||
| 7/5/2009 | Price change | $769,000-0.1%$139/sqft |
Source: Results Realty Services #3928178 Report a problem | ||
| 4/10/2009 | Listed for sale | $769,900+19.2%$139/sqft |
Source: NCI #2650830 Report a problem | ||
| 4/7/2009 | Sold | $645,900-37%$117/sqft |
Source: Public Record Report a problem | ||
| 2/24/2009 | Listed for sale | $1,025,000+38.9%$185/sqft |
Source: Point2 Report a problem | ||
| 1/12/2009 | Sold | $737,770-20.2%$133/sqft |
Source: Public Record Report a problem | ||
| 10/27/2008 | Price change | $925,000-9.8%$167/sqft |
Source: Point2 Report a problem | ||
| 10/18/2008 | Price change | $1,025,000+10.8%$185/sqft |
Source: Point2 Report a problem | ||
| 9/20/2008 | Price change | $925,000-9.8%$167/sqft |
Source: Point2 Report a problem | ||
| 9/18/2008 | Listed for sale | $1,025,000$185/sqft |
Source: Point2 Report a problem | ||

Get a cash offer in 3 minutes
Find out how much your home could sell for in as little as 3 minutes with a no-obligation cash offer.
Estimated market value
$1,356,700
